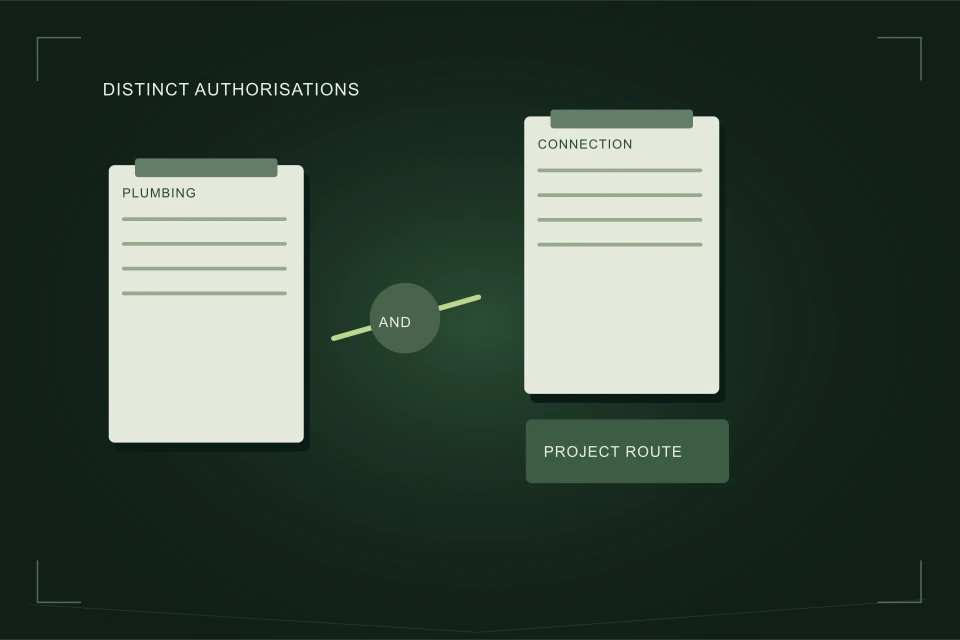
Identify the proposed building work and each affected connection section before asking which approvals apply. Calgary requires a plumbing permit for constructed, extended or altered plumbing, including sewer-line replacement. Its infill page describes a limited Quick Trench route for qualifying new homes. Have the contractor and City confirm the applicable permit and inspection arrangement for your project.
- Clearing a blockage and replacing a line have different permit treatment.
- A contractor doing the work must apply for the appropriate contractor permit.
- Quick Trench eligibility depends on the project and qualified contractor.
- Keep permit, inspection and completion evidence separate.

01 /Why can a single “sewer permit” question be misleading?
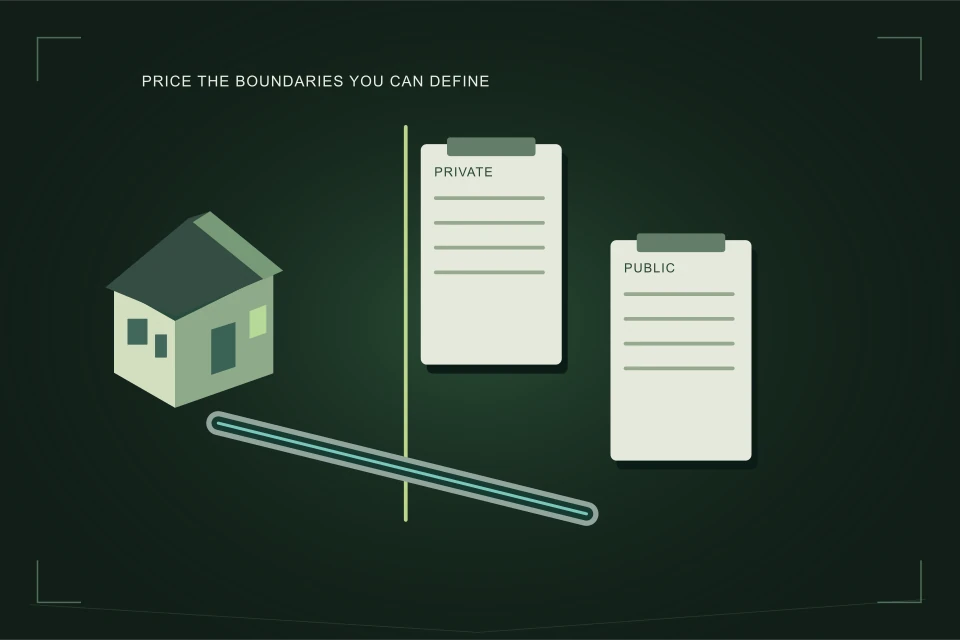
A connection project may involve work inside the building, service work across private property and an interface with City infrastructure. A question that names only “sewer work” leaves the reviewer to guess which of those you mean. Start with the building type, proposed change and work limits. Then ask how each part is permitted and inspected. This is especially important when a redevelopment contractor and a plumbing contractor are responsible for different parts of one project.
Calgary’s homeowner trade-permit page states that constructing, extending or altering plumbing requires a permit, including replacement of water and sewer lines. The same page lists blockage removal as an activity that does not require a plumbing permit. A visit that begins as drain clearing can produce a recommendation for a later alteration. The original service-call description should not be used to assume that the expanded work has the same permit treatment.
The information in this guide helps you prepare a complete enquiry. It does not replace the project-specific answer from the City or issue permission to begin. Record the question asked and the scope described when you save that answer. Otherwise an approval for a narrow private repair can be mistaken for approval of a broader new-building connection.
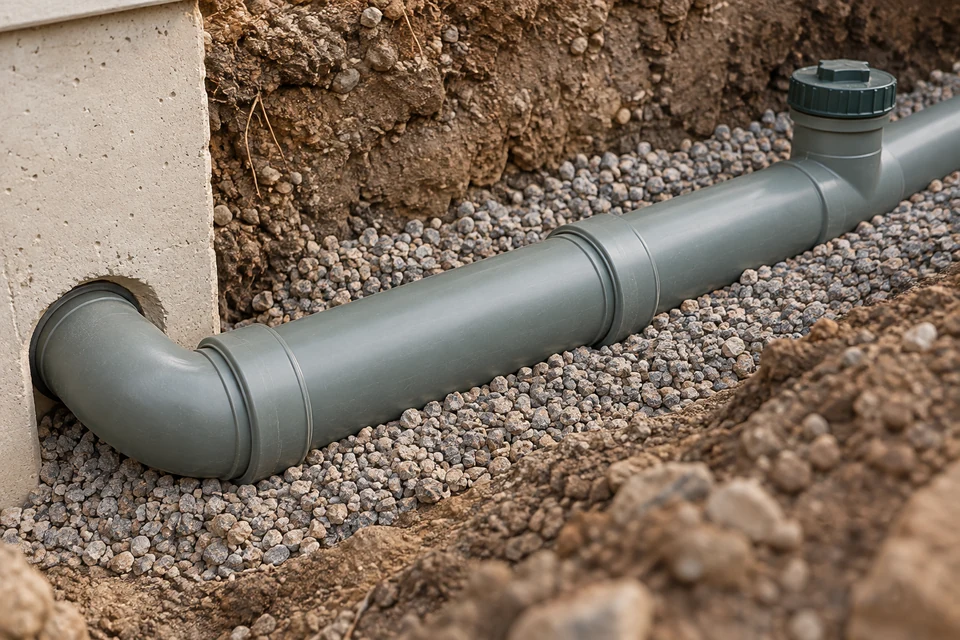
02 /Who should apply and whose name belongs on the records?
When a contractor is doing the work, Calgary says the contractor needs to apply for the permit rather than working under a homeowner permit pulled on their behalf. Homeowner eligibility is narrower: it concerns a legal owner who lives or intends to live in the home and performs the work. Rental properties and apartment-style condominium projects need particular attention to the City’s eligibility rules. Do not choose an application route simply because one form looks easier.
For a professionally managed project, list the owner, applicant, contractor and design contact separately. The person coordinating invoices may not be the permit applicant, and the person meeting an inspector may not be authorized to approve a scope change. Having a contact list reduces avoidable confusion when the inspector requests information or the contractor finds that the issued scope differs from the site conditions.
Ask for the permit reference, approved work description and the person responsible for booking or requesting inspections. The reference alone is not enough: check that it relates to the right address and actual work. A project folder can hold the permit documentation, approved plan version and later changes together so the crew is not relying on a forwarded screenshot detached from its context.
03 /When should Quick Trench be raised as a question?
Calgary’s infill plumbing page describes a Quick Trench arrangement for qualified contractors on new single and semi-detached residential homes. It allows an offsite review of documented installation photographs under that programme’s conditions. The page says other project types require a separate plumbing or site-servicing permit and required inspections. This is an applicability question to settle early, not a universal way to avoid inspection.
If Quick Trench is proposed, ask who is qualified, who will capture the required photographs and who uploads them. If it is not applicable, ask how the relevant site inspection is arranged. In either case, establish what must remain visible and who authorizes the next step. The physical pipe installation and the evidence submitted for review are separate deliverables, even when one crew prepares both.
Do not generalize a new-home arrangement to an existing-house alteration, an apartment building or a commercial project. A plan that changes after the initial enquiry may also need the applicability question revisited. Keep the building description and proposed service work current in the Connection Planning Brief.
04 /What should be clarified before work is covered?
Agree on the inspection or documentary hold point before excavation starts. The phrase “the builder handles permits” is too broad to explain whether the contractor must leave the trench open, send photographs, wait for an inspection or produce a corrected submission. Ask who decides that the required review has happened and what evidence records that decision. This is an administrative handoff, not an instruction for an owner to assess technical compliance.
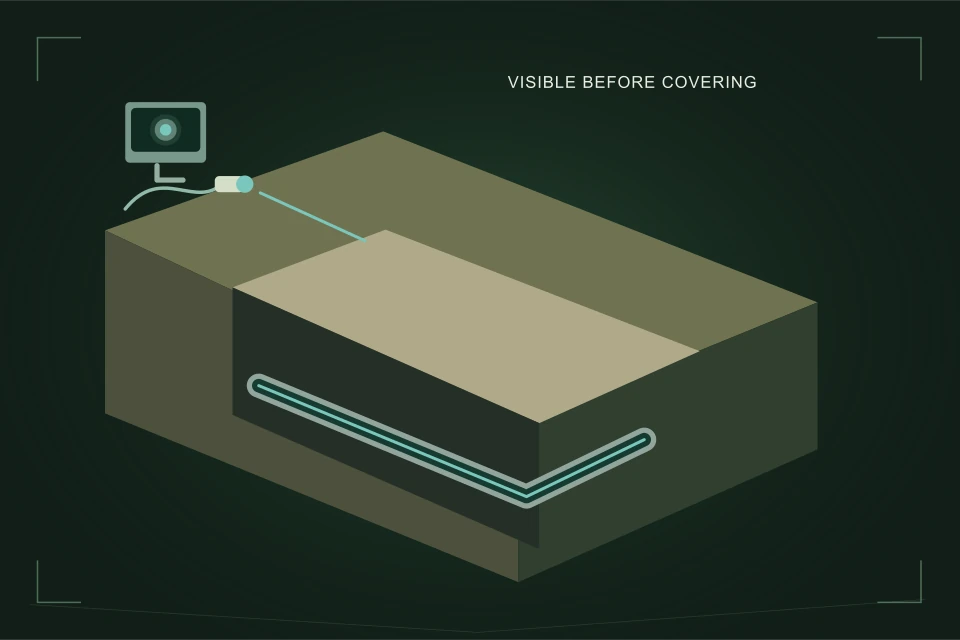
Plan access for the relevant reviewer and protect the records from becoming a last-minute task. A photograph taken after soil covers the connection cannot show the buried joint. Equally, a set of photographs should not be called an accepted inspection until the applicable review process confirms it. Keep “captured”, “submitted”, “reviewed” and “corrections resolved” as different states in the project log.
| State | Evidence to retain | Question still open |
|---|---|---|
| Permit applied for | Application and described scope | Was it issued for this work? |
| Permit issued | Reference and approved documents | Which inspections or reviews remain? |
| Evidence submitted | Files and submission record | Was it accepted or were changes required? |
| Closeout received | Applicable completion records | Does it cover all the work actually performed? |
05 /How should changes during excavation be handled?
Record a material scope change before treating it as part of the original plan. A contractor might encounter an unrecorded branch, a different connection position or damage beyond the anticipated work limits. The immediate safe response belongs to the contractor, while the project team needs to decide what that discovery means for the work description, approvals and price. A verbal agreement to “do the extra while open” should not leave those questions undocumented.
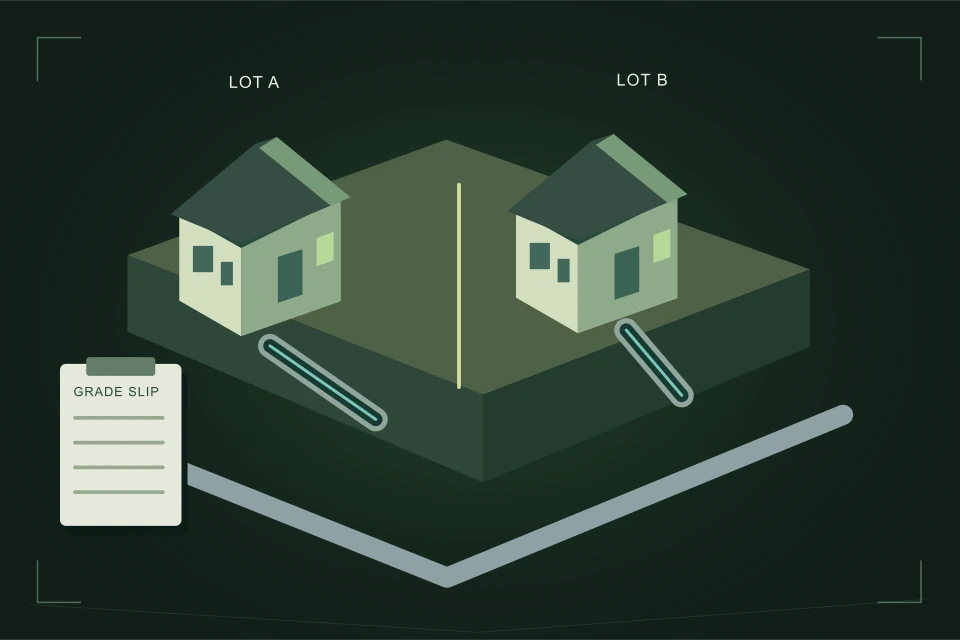
Ask who will contact the City or relevant reviewer when an approved arrangement changes. Keep the revised scope, plan and correspondence with the original documents so there is a coherent trail. If the project introduces another building or a parcel subdivision, do not assume that an earlier approval for a retained detached house still describes the intended connection arrangement.
A useful change record identifies the discovered condition, photographs or other evidence, proposed response, authorizing person and consequences for inspections and restoration. It need not be elaborate, but it should be specific enough that a later reader can see why the final installation differs from the first quotation.
06 /What permit records should remain with the property?
Retain the applicable permit documents, approved or revised plans, inspection or review results and the records identifying work performed. Add contractor invoices and closeout drawings or photographs where supplied. A new building can contain retained services, so the final file should identify what was new and what was reused. The construction completion date should not be allowed to become the assumed installation date of every underground section.
Check the limits of the closeout information. A building inspection record may not be a condition assessment of an untouched outside lateral. A satisfactory camera recording may not be the required permit completion evidence. Each is useful for its own purpose; the owner’s folder should show both rather than allowing one to stand in for the other.
For current fees and application procedures, follow the City’s linked permit pages. This site does not set a permit price or predict processing time. If you are comparing contractor proposals, use connection scope pricing to separate application, installation, inspection coordination and documentation responsibilities before selecting a proposal.
FAQQuestions people ask
Does drain clearing require a plumbing permit?
Calgary lists removing a drainage blockage as an exception. A later extension, alteration or replacement is a different scope and must be assessed accordingly.
Can I pull a homeowner permit for my contractor?
Calgary says you cannot pull a homeowner permit on behalf of the individual or company doing the work. The contractor needs to apply for the applicable permit.
Does Quick Trench apply to every sewer project?
No. The City identifies qualifying new single and semi-detached residential homes and a qualified contractor arrangement. Confirm applicability for the exact project.
Does a submitted photograph mean the work passed?
No. Capturing and submitting evidence are different from completion of the applicable review and resolution of any required correction.
NETWORKGo deeper across the HAUSE Sewer network
Inspecting the sewer after a backup: finding out why it happened
Why a sewer camera inspection after a backup matters: private vs municipal causes, timing, what to record for insurance, and how to stop it happening again.
SewerRoots.caRoots in the main sewer line: is it your lateral or the city's sewer main?
Roots in the main sewer line: how to tell your own lateral from the city sewer main, clues that point to the public side, and who to call first.
SewerQuotes.comNew sewer line cost: new connections, infill services and septic-to-sewer
New sewer line cost in Canada (2026): CAD planning ranges for new house connections, infill services and septic-to-sewer conversions, plus fees to confirm.