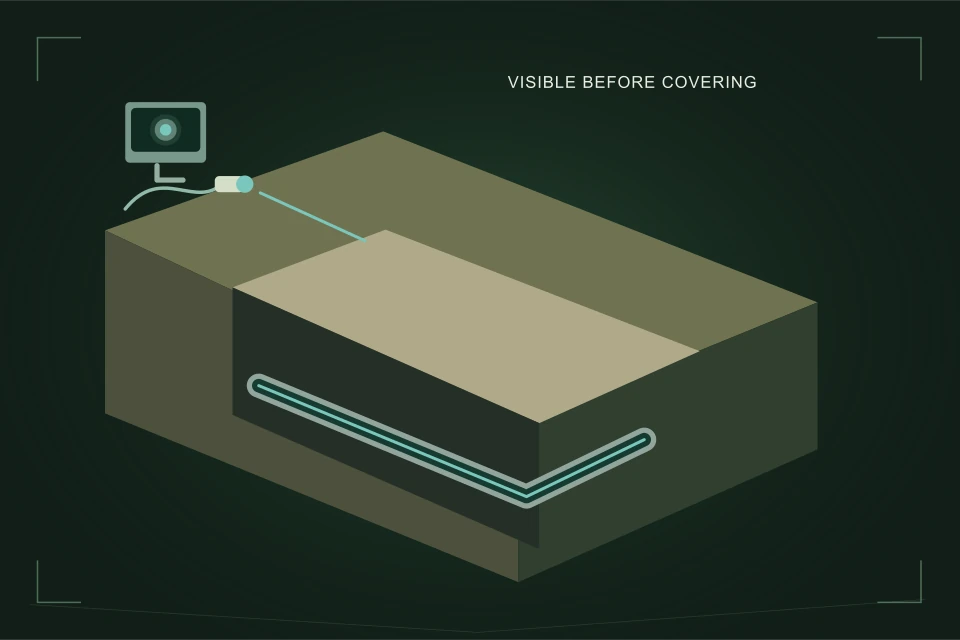
Agree before excavation on the required inspection or documentary review and who produces the evidence. Keep installation photographs, project identifiers and applicable review records with the current plans. Calgary’s Quick Trench programme specifies photographs before backfill for qualifying projects; other projects need their appropriate inspection arrangement. Submitted images alone do not establish acceptance.
- Set the record-taking responsibility before excavation begins.
- Capture project context and connection details while safely accessible.
- Quick Trench evidence requirements apply only to qualifying projects.
- Distinguish an installed-work record from an accepted inspection or review.
01 /Why is “we will take pictures” an incomplete plan?
It does not identify the subject, timing, photographer, purpose or person receiving the files. A contractor might take a close image of a joint for their own record while the builder expects a complete submission for the applicable review. Discuss the evidence package before excavation so nobody discovers after backfill that the only useful view was never captured.
Separate three purposes. One is evidence for the required permit or inspection process. Another is an installation record showing what the crew actually did. The third is an owner’s reference for future maintenance and property enquiries. They can share images, but their standards and acceptance may differ. An attractive site photograph is not automatically the document needed by the reviewer.
The owner’s task is to identify who is responsible and retain the result. The owner should not enter the trench to improve a photograph or independently decide that an installation is safe to cover. Arrange information collection with the contractor and applicable project reviewer while respecting site safety and access controls.
02 /What does Calgary say about Quick Trench photographs?
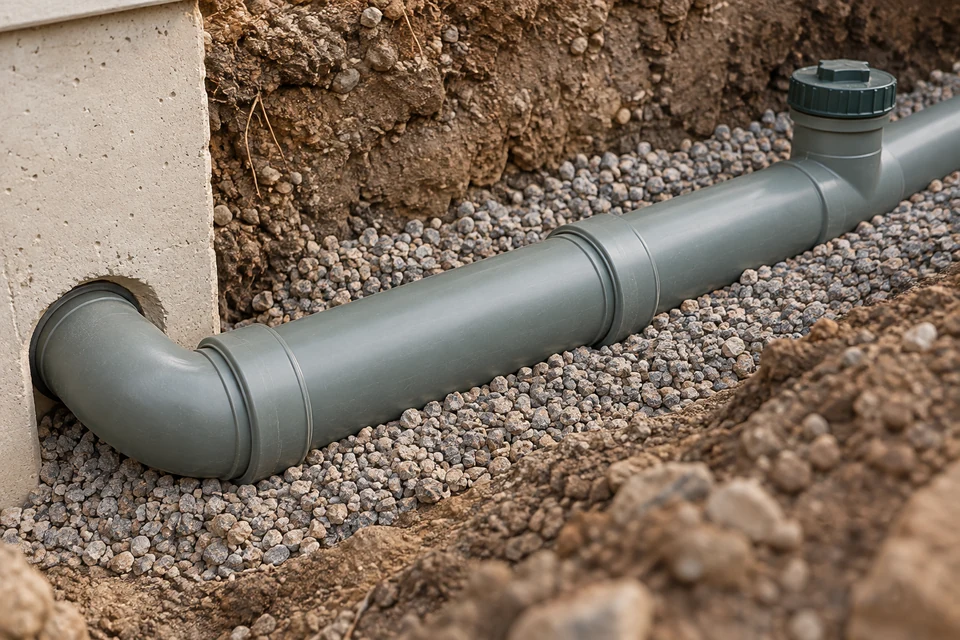
Calgary’s infill plumbing page says qualifying Quick Trench projects must be photographed before backfill. It identifies required context including site location, pipe size and material, backfill material and pipe-location markings or marker boards where applicable. The builder converts the photographs to PDF and uploads them through the residential ePermit process. The programme concerns qualified contractors and qualifying new single or semi-detached homes.
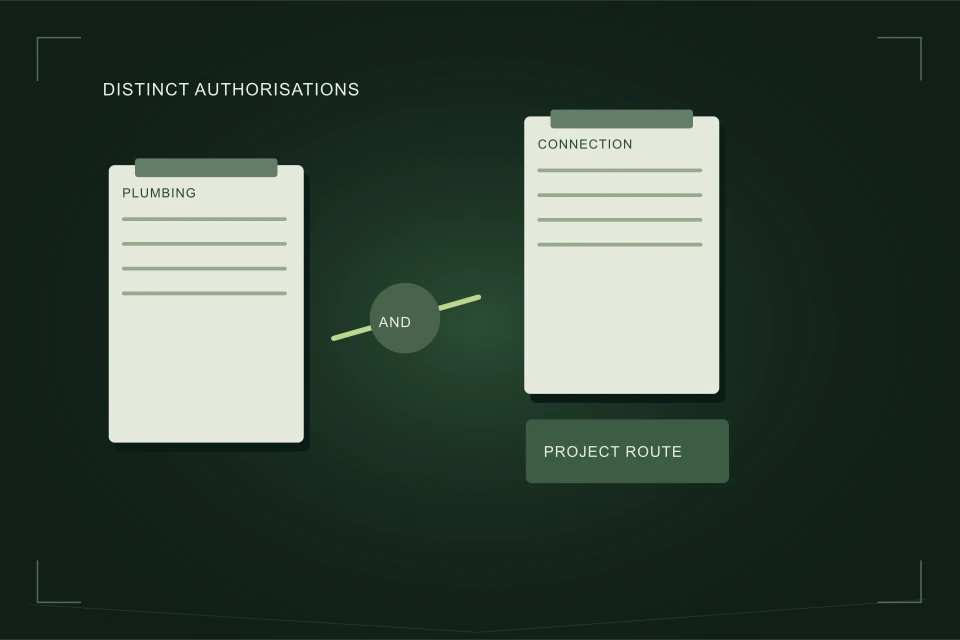
That limited programme is not a general instruction that photographs replace all inspections. The same City page identifies other project types as requiring a separate plumbing or site-servicing permit and required inspections. Ask the project team which arrangement applies and obtain the current documentation requirements from the relevant authority. A page describing another building type should not silently determine your procedure.
If a review identifies a failure or required correction, keep the original findings and subsequent correction evidence together. Calgary’s Quick Trench guidance says a failed trench must not be backfilled. The practical lesson for the owner’s project log is to keep “photos captured”, “submitted”, “review complete” and “corrections resolved” distinct rather than representing them as one finished checkbox.
03 /What context makes an installation photograph useful later?
A later reader needs to know which property, section and direction the image shows. Keep a wide context view alongside close detail views. Identify the date and project stage and relate images to a plan or marked-up drawing. The contractor or designer should determine the technical documentation needed; your file index can make that material easier to find without pretending to certify it.
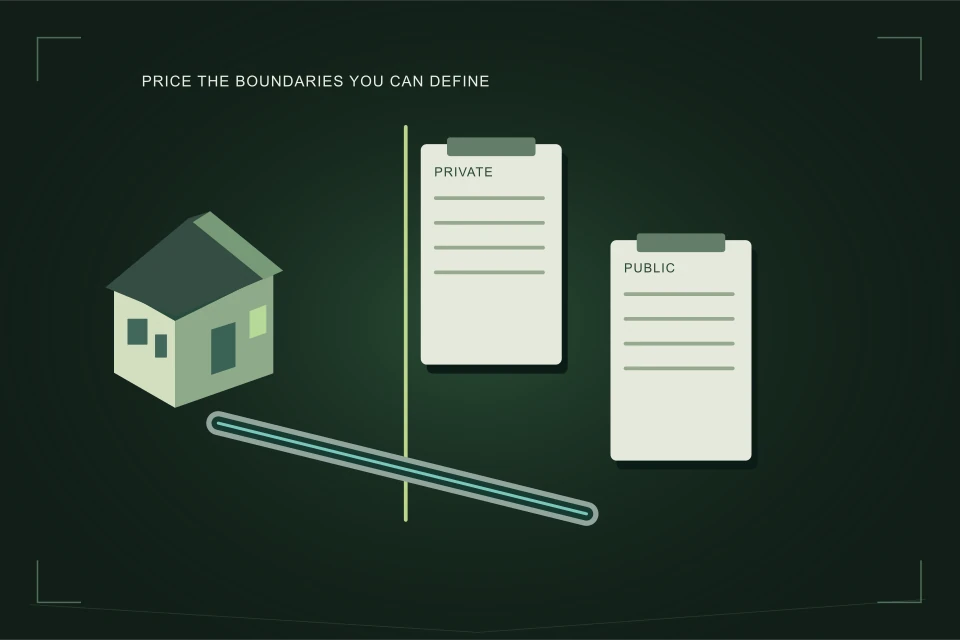
If a portion of the old line is retained, label where new work meets retained work. If a branch is disconnected or altered, preserve the record describing that change. Without those labels, photographs of new pipe can misleadingly imply that the full house-to-main route was replaced. Keep actual work limits in the invoice, report and final drawing consistent.
Avoid modifying an image in a way that hides an installation issue or suggests an approval stamp was present. A labelled copy can help explain the view, while the original image preserves its context. Retain both if annotations are added. When a reviewer requests a correction, identify which original image and which corrected work the follow-up relates to.
04 /How should plan and field changes be recorded?
The installed route can differ from an early proposal because the crew found a conflict, a different connection position or another condition. Record the reason, who reviewed the change and which documents were revised. A drawing that is accurate for the first quotation should not remain the only diagram in the final property file if the actual installation changed.
Keep proposed, approved and installed information visibly distinct. A contractor’s hand-marked sketch may be a useful installation record, but clarify its status and author. A design plan may carry approved requirements, while photographs show a field condition. The owner’s record should relate those sources rather than declaring either one complete by itself.
| Item | Required context | Reason to retain |
|---|---|---|
| Photographs | Date, property and section | Visible condition during work |
| Plan revision | Identifier and status | The arrangement used or changed |
| Review record | Reviewer and applicable scope | What was accepted or corrected |
| Work limits | New, retained and disconnected sections | Avoid overstating replacement coverage |
05 /What should be included in the contractor’s deliverables?
Ask the proposal to state who gathers the records, who submits the required package and who follows up on corrections. Include the form in which the owner receives them. A link to a contractor’s temporary messaging thread may not be a durable property record, so ask for usable copies of the relevant documents and media. Keep file names that identify content instead of a sequence of anonymous camera numbers.
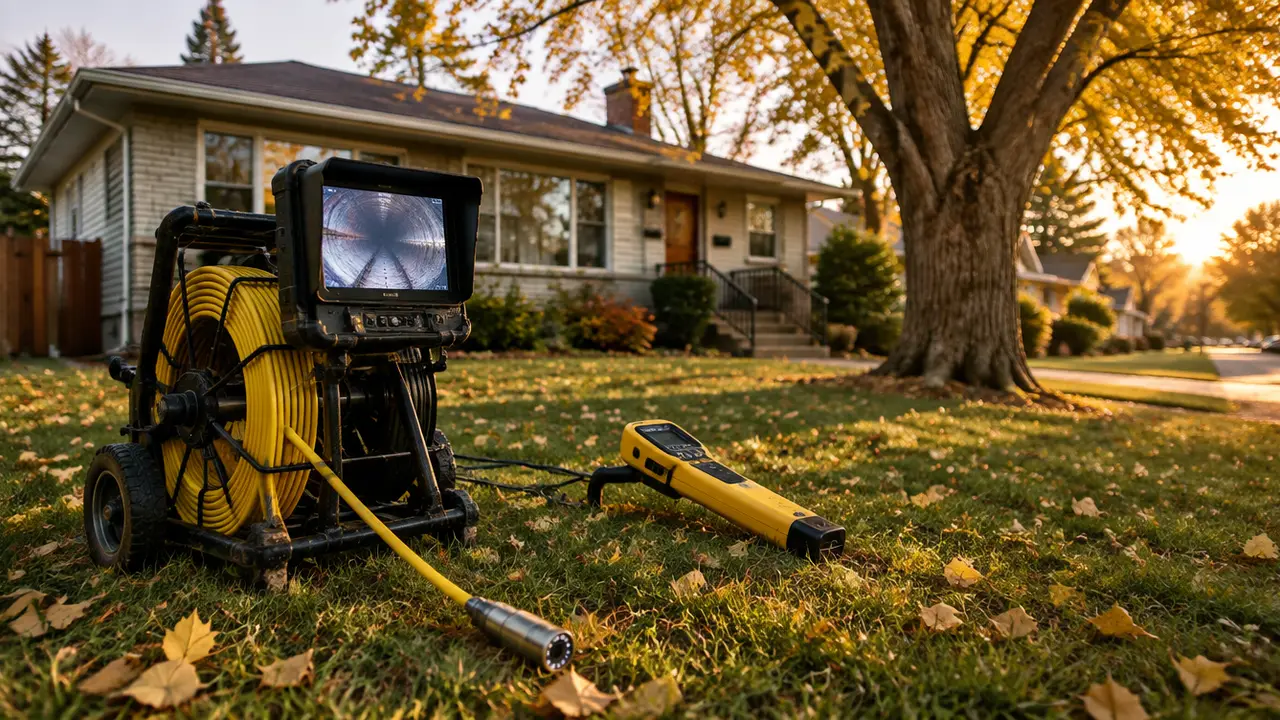
Where final camera evidence is included, identify its section and purpose separately from permit closeout. A completed video can record the visible internal result after work. It cannot show bedding that is now buried, replace a required review or establish the condition of a route it did not reach. Conversely, a review record does not automatically supply the footage a future maintenance contractor would find useful.
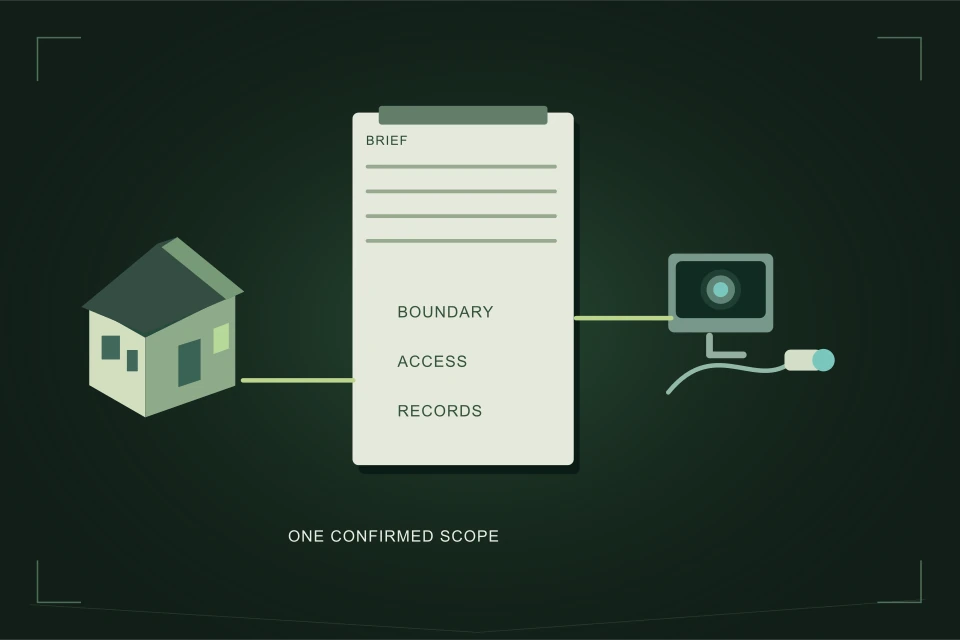
If the contract excludes particular documentation, resolve that before accepting the proposal. The answer may be that the builder or another professional supplies it. What matters is that the responsibility is assigned, not that one contractor is expected to produce every form of evidence. Use the contractor connection brief to make those handoffs visible.
06 /How should the owner organize final records?
Create a final index containing the project scope, current plan or supplied installed-work record, permit and review references, installation photographs, invoices and any final condition report. Identify retained sections and unresolved limitations. Put a copy with the owner’s property records and give the appropriate building operator the information needed for future access and maintenance.
Check completeness against the scope you purchased rather than against an arbitrary number of photos. If the proposal promised final footage and a review handoff, verify that those specific items arrived. If something is missing, describe it accurately as pending. Do not mark the package complete because the yard looks restored or the invoice was paid.
The strongest closeout file makes future decisions easier: what was changed, where, when, under which scope and with what evidence. Keep a useful owner’s copy alongside the formal records held by the project team. Its purpose is the owner’s practical maintenance, renovation and transaction record, carried forward from the initial connection brief.
07 /How can an owner check a record package without certifying it?
Consider an illustrative closeout package promised to contain installation photographs, an applicable review record and final footage. Check whether those three items arrived and whether the address and work limits match the purchased scope. If the footage covers only the new private section, keep that limit in the index. You are checking delivery and identity, not independently deciding that bedding or pipe grade complies.
If the photographs are present but the review outcome remains pending, record it as pending and ask the assigned coordinator for the missing result. Do not replace it with a contractor’s general message that the job is done. If a document cannot be supplied, ask who must obtain it and what alternative is acceptable in the applicable project process. The owner’s final checklist should reflect the records actually received.
FAQQuestions people ask
Do photos replace a City inspection?
Only the applicable project process can answer that. Quick Trench has a specific qualified-contractor and project arrangement; do not extend it automatically to other buildings or renovations.
Should I enter the trench to photograph a connection?
No. Arrange records through the contractor and authorized project team. An open excavation needs controlled access and appropriate protection.
Is submitted evidence the same as accepted evidence?
No. Keep capture, submission, review outcome and correction closeout as distinct stages.
Does final camera footage show bedding?
It shows the reached internal pipe view. Bedding and other external installation details require their own appropriate records while visible.
NETWORKGo deeper across the HAUSE Sewer network
Backwater valve installation cost and municipal subsidies
Backwater valve installation cost in Canada for 2026: CAD ranges for unfinished and finished basements, line items, subsidy program patterns and insurance angles.
SewerCleaners.caRestaurant grease interceptors and kitchen line cleaning
How restaurant grease interceptors work, pump-out frequency and the 25 percent rule, kitchen line jetting, service logs, and municipal bylaw checks.
SewerInspector.caSewer scope inspections in Edmonton: what to expect and who to call
Sewer scope and sewer line inspection in Edmonton: what mature and newer neighbourhoods show on camera, cold and clay soils, elms, EPCOR and 311 checks.