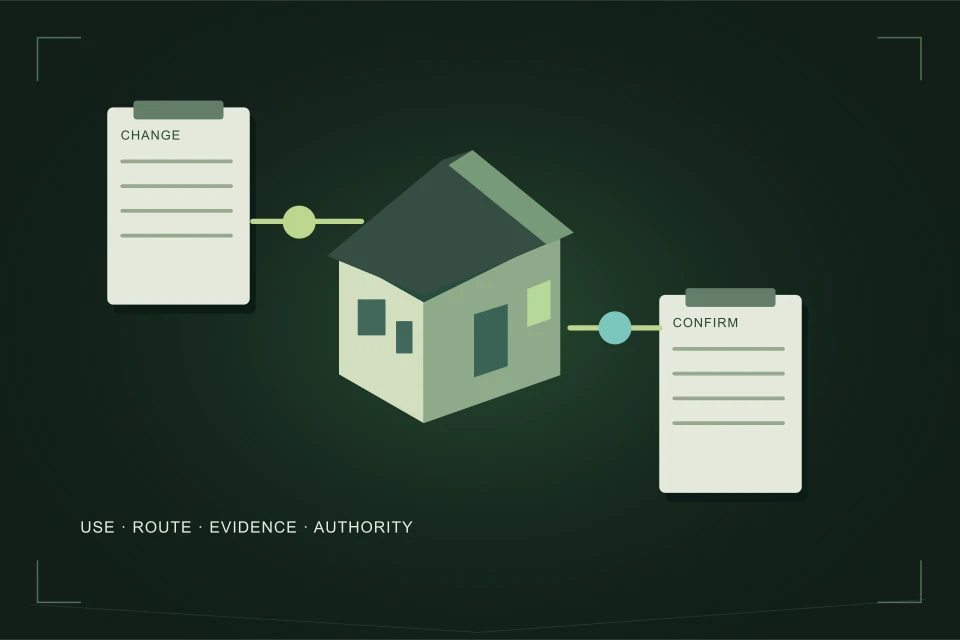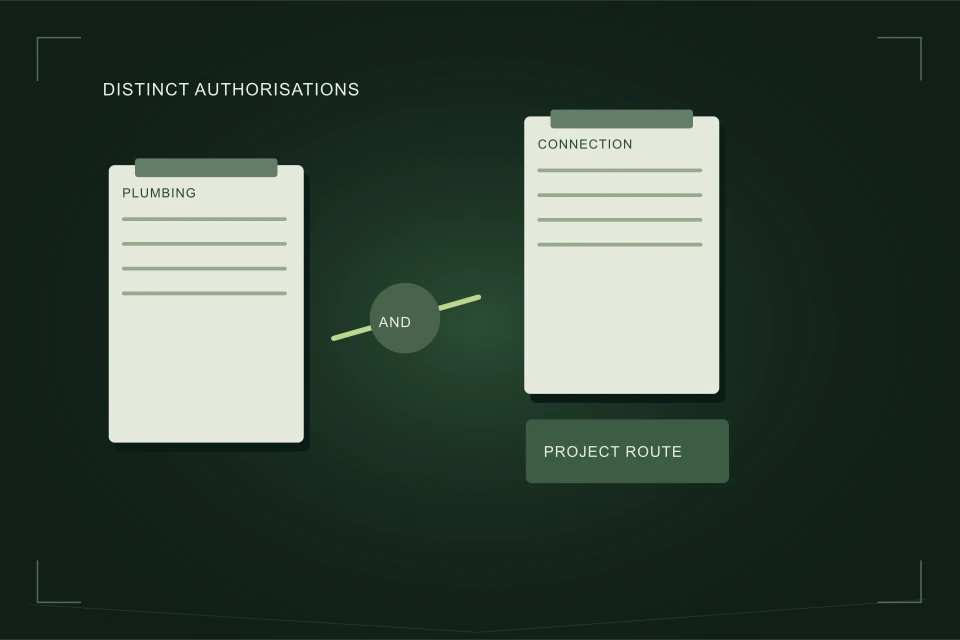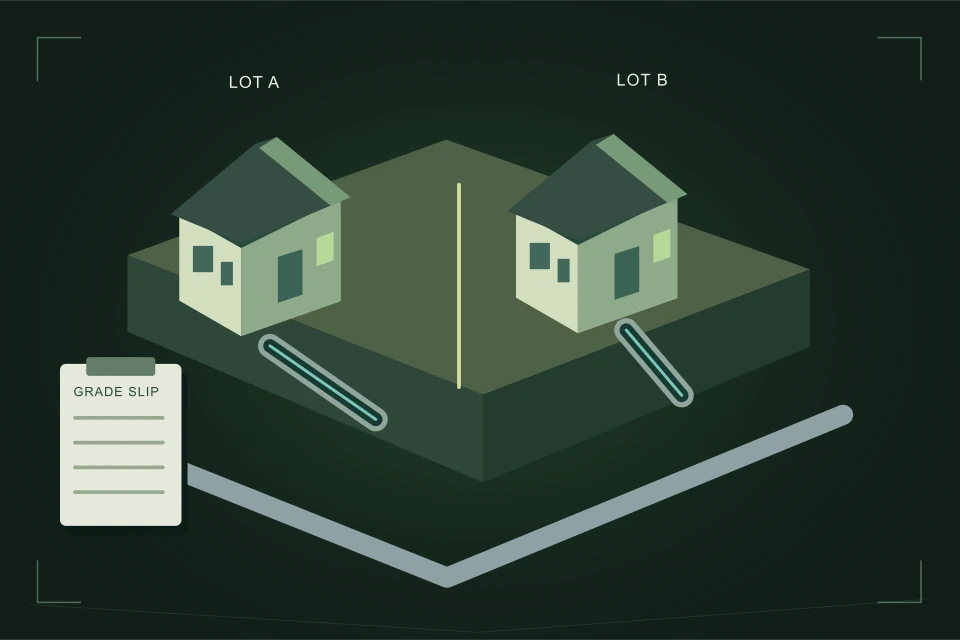
Use the City-issued grade slip and current lot plan as project inputs, then have the qualified project team establish the connection arrangement. Calgary’s infill guidance says each lot needs separate services when an inner-city lot is subdivided into two or more lots. Record which service belongs to which parcel and reconcile changes before pricing or construction.
- Subdivision creates parcel-specific service questions.
- A grade slip is a project record, not a homeowner pipe-design worksheet.
- Use one current drawing version across the builder, designer and contractor.
- An existing line crossing a proposed boundary needs explicit investigation.
01 /Why does lot configuration change the conversation?
A sewer serving one existing property cannot simply be drawn onto a two-lot redevelopment plan without considering the new parcel arrangement. Building location, private access and the service assigned to each lot all need to be explicit. Calgary’s infill plumbing page says that when an inner-city lot is subdivided into two or more lots, each lot requires separate services as indicated by the City-issued grade slip. Treat that as a specific planning requirement to resolve with the project team.
Start by keeping existing and proposed conditions separate. On one drawing, show the current parcel, existing building and investigated service route. On another, show the proposed parcels and buildings. Identify where a retained service would sit relative to the new boundaries. A pipe drawn through the middle of a future yard is not an accepted shared arrangement simply because it existed before subdivision.
The owner does not need to design pipe grade to prepare this file. The useful task is assembling the right parcel and servicing documents and making the unresolved questions visible. Ask the designer and City which records control the proposed arrangement, and ask the contractor which parts of that arrangement they have included in their scope.
02 /What belongs beside the grade slip?
Keep the grade slip with the current site plan, proposed building information and relevant City correspondence. Include the date received and the plan revision it relates to. If a service detail changes during review, preserve the superseded version but clearly identify the current one. An older document can explain the project history; it should not sit anonymously in the same folder as the latest instructions.
Attach available information on existing services and their investigated route. The City service-line dataset can supply public-segment context, while private inspection and locating address the owner-side segment. Neither substitutes for the issued project information. If a field record and drawing disagree, flag the difference for the professional responsible rather than silently choosing whichever one is easier for construction.
| Record | Identify clearly | Use in the brief |
|---|---|---|
| Grade slip | Issued date and project reference | Questions about required service arrangement |
| Site plan | Revision and proposed lot lines | Building/service relationship |
| Existing-service evidence | Date, method and section assessed | Retention or conflict investigation |
| Correspondence | Question, respondent and scope | Resolution of a specific uncertainty |
03 /How should an existing shared or crossing route be recorded?
Describe the route observed or reported without deciding ownership from its geometry alone. A camera recording may show a branch, but not who has legal rights to use or alter it. A surface locate may show a crossing, but not the terms of an agreement. Record where the route was investigated, which buildings appear connected and what documents support any stated arrangement.
If a proposed new boundary crosses an existing service route, ask the project team how that will be addressed before excavation is priced. The answer may require further locating, review of title or other property documents, and a connection decision from the relevant authority. This guide does not determine rights, allocate neighbour costs or authorize disconnection of another building.
Keep communications about adjoining property factual. Instead of telling a neighbour that their pipe must be moved, explain what the project investigation found and what remains unconfirmed. The owner’s lawyer and qualified designers can address the implications of property arrangements. The contractor’s brief should state any access or permission that must be obtained and should not assume those permissions exist.
04 /What can go wrong when drawings have different versions?
Imagine a service contractor prices a connection using a first concept that keeps the old foundation, while the builder proceeds with a revised design that moves it. The quote can be correct for the document reviewed and wrong for the project being built. The same problem occurs when a parcel boundary or service connection point changes but the request for price retains the earlier sketch.
Use a small document register with a name, revision, date and status for each drawing. Include the document identifiers in the price request. When a change arrives, ask recipients to confirm whether it affects their scope, assumptions or schedule. Keep their written responses with the revised drawing rather than relying on a memory that the new plan was “sent to everyone”.
The same discipline applies on site. A crew should know which drawing is current and whom to contact if field conditions conflict with it. A marked-up print can be useful, but identify who prepared it and whether it is a proposed change, an approved revision or a record of installed work. Those states should not share an ambiguous filename such as “final sewer”.

05 /Which questions should go to the designer or City?
Ask which issued servicing information applies to each proposed lot, which existing service is being retained or disconnected, and what information is needed to confirm the interfaces. Ask whether the proposed work requires a revised plan or approval when a route changes. Keep the questions limited to the actual design so the response can be used confidently in the construction brief.
Questions about pipe sizing, levels and compliance belong to the qualified project team. This site intentionally does not convert a household count into a pipe diameter or instruct an owner to lay a connection to a generic slope. The City’s infill page contains technical requirements, but a general webpage does not establish the correct design for an individual parcel.
- Identify the current parcel and proposed lots.
- List each proposed building and intended use.
- Match the current grade slip and plan revision.
- Add investigated existing services and route uncertainties.
- Ask which service arrangement applies to each lot.
- Resolve discrepancies before accepting a construction scope.
06 /What should the closeout identify for each parcel?
The property file should identify what was installed, retained, altered or disconnected and which parcel or building it serves. Preserve applicable review and inspection evidence, contractor records and any supplied final drawing. A later sale or maintenance enquiry will be harder if every document is filed under the original undivided civic address with no reference to the completed lots.
If the project retains a section of the old connection, identify that section separately from new work. Record the assessment supporting its retention and any limitations still relevant to maintenance. The new-building completion date should not imply that the retained pipe was installed at the same time. Conversely, an old public record does not mean a documented new private connection is old.
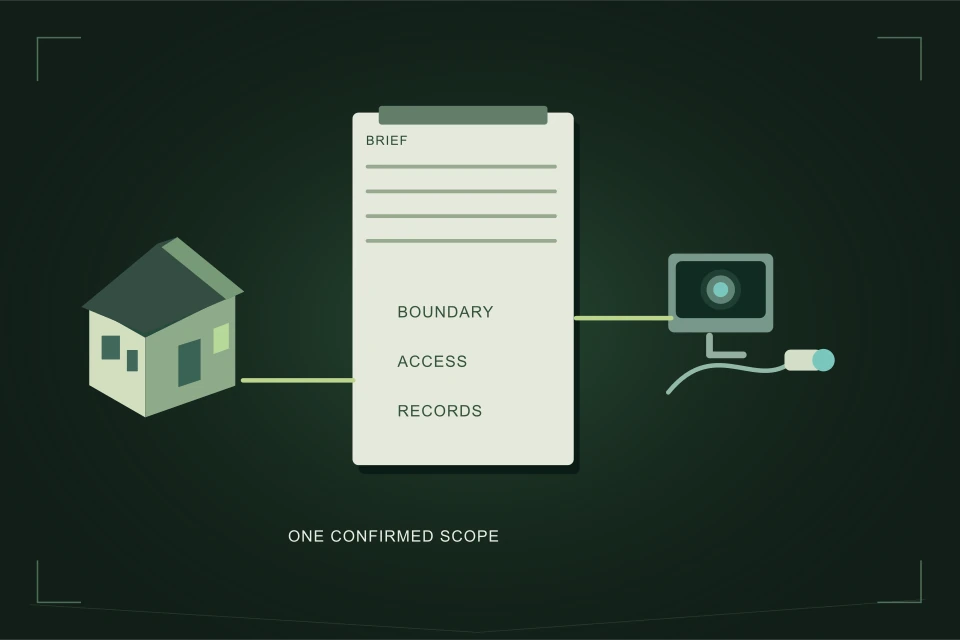
Use the contractor connection brief to carry the agreed arrangement into a scope request. If parcel details or the grade slip are missing, the Connection Planning Brief can record that gap and the person who must resolve it before firm construction pricing.
07 /How can a document register prevent a scope gap?
Consider an illustrative subdivision file containing an original lot plan and a revised plan that shifts the proposed buildings. A contractor prices from the original, while another prices from the revision. Give each the current identifiers and ask which service assumptions change. Keep their responses with the relevant drawings. Comparing totals before resolving the versions would compare two different projects rather than two prices for the same work.
The register can be simple: document name, revision, date, status and recipient acknowledgement. It should also identify the applicable grade slip and any question raised by a crossing existing route. When a professional resolves that question, retain the actual response with the files it concerns. A document sent in an email is not automatically a reviewed or approved design, so keep those states separate.
FAQQuestions people ask
Does Calgary require separate services after an inner-city subdivision?
The City’s infill guidance says each lot requires separate services as indicated by the City-issued grade slip. Have the project team confirm the arrangement for the proposed lots.
Can a homeowner calculate the connection from this guide?
No. It is a document and handoff guide. Pipe design, levels and compliance must be established for the actual project by the appropriate qualified team.
What if the old sewer crosses a proposed lot line?
Record the investigated route and obtain a project-specific assessment of servicing, access and property arrangements. Do not assume a crossing automatically authorizes shared use or disconnection.
Which plan should a bidder use?
Identify the current plan revision and applicable servicing documents in the request. Ask for written acknowledgement when a revision changes the assumptions used for pricing.
NETWORKGo deeper across the HAUSE Sewer network
Quote comparison worksheet
Free sewer quote comparison worksheet: compare up to three quotes on price per metre, tax status, warranty and 10 key inclusions, with questions to ask.
SewerInspector.caLateral defect map: plot your sewer inspection findings
Turn a sewer camera report into a strip map: enter footage-counter distances, defect types and depths to see where each finding sits and how urgent it is.
PipeCleaning.caPipe Method Matcher: which cleaning methods suit your pipe
Pipe Method Matcher: enter your house era, pipe material and symptom to see which pipe cleaning methods are recommended, safe with conditions, or avoid.