Change the building. Understand the connection.
A practical connection desk for Calgary infill, renovations and subdivided lots. Gather the right evidence, define the work boundaries and prepare a clear request.
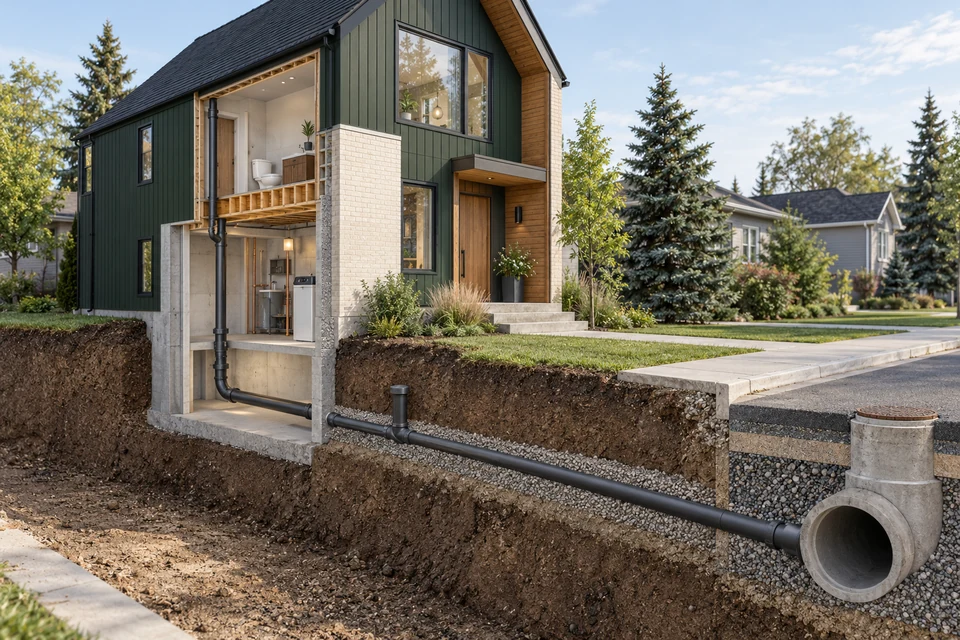
CalgarySewer.ca is an independent guide to planning sanitary connections when a Calgary property changes. It helps owners and builders organize existing-service evidence, approval questions, private-locate information and contractor scopes. It does not design or install plumbing, issue permits or determine whether an existing pipe can support a proposed building.
What is changing on this property?
Pick the closest match. Each path goes to the guide that answers it in full.
Connection Planning Brief
The Connection Planning Brief organizes six supplied choices into project questions and contractor-ready text. It identifies information still needed and the boundaries to clarify. It does not design a connection, calculate capacity, issue an approval or estimate price. The request link only pre-fills a form; you review and consent separately before sending.
Connection Planning Brief
See the connection decisions before work starts
The existing private route and the evidence kept before covering are two different parts of a connection plan.
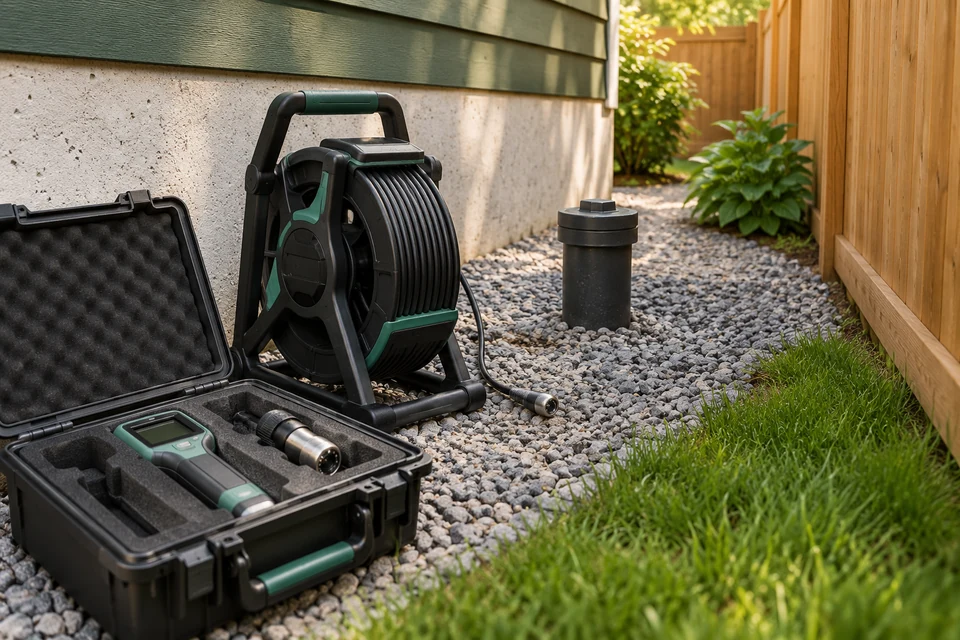
Understand the line you may keep
Bring existing drawings, recorded inspection and coverage limits into the same project file.
Read the guide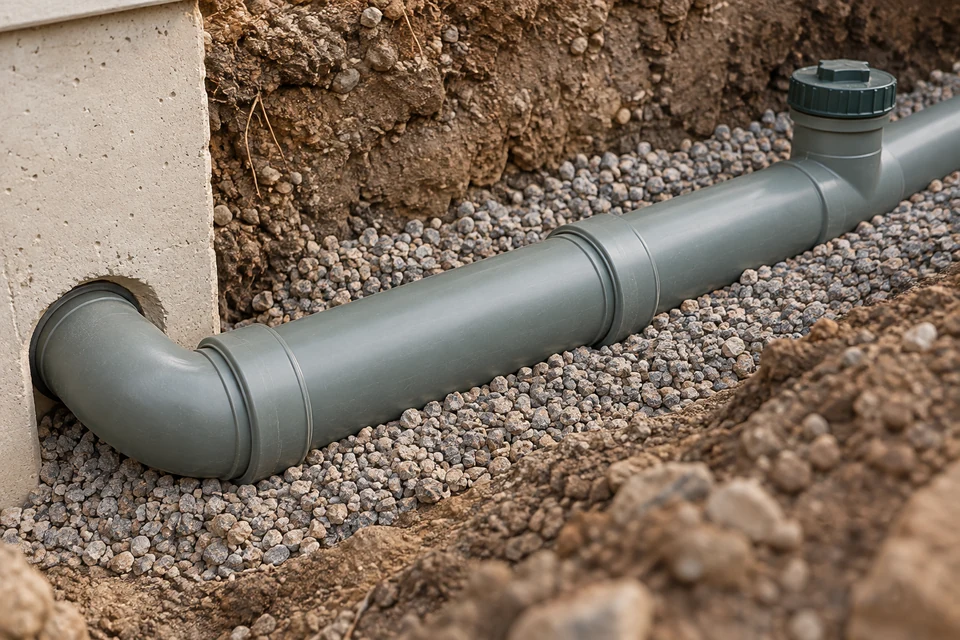
Keep the evidence before it disappears
Confirm what must remain visible, what the inspection route requires and which records will be retained.
Read the guideRead these first
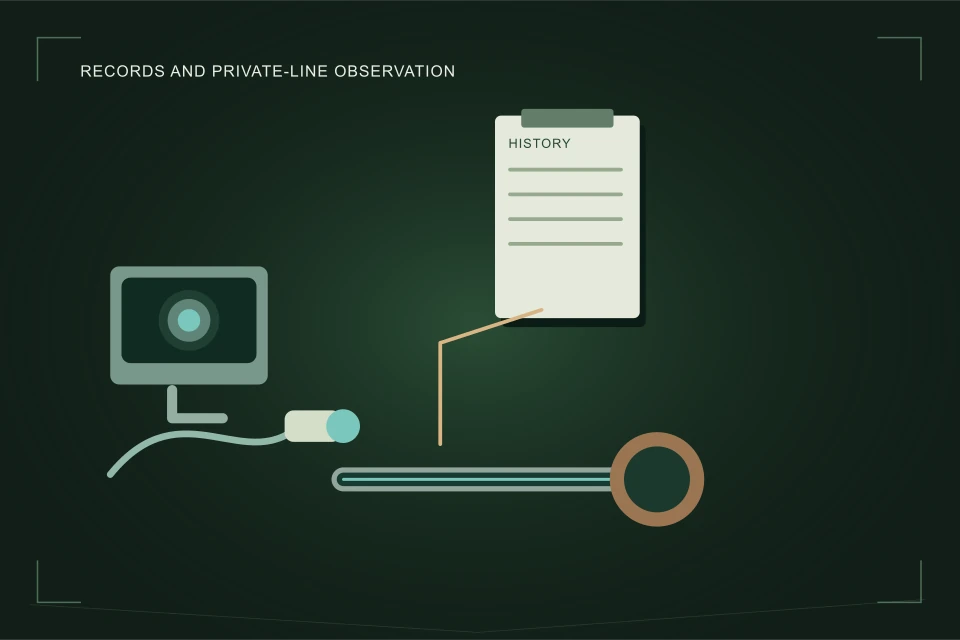
Existing does not mean assessed
Keep condition, route, levels and reuse questions separate before committing to a connection scope.
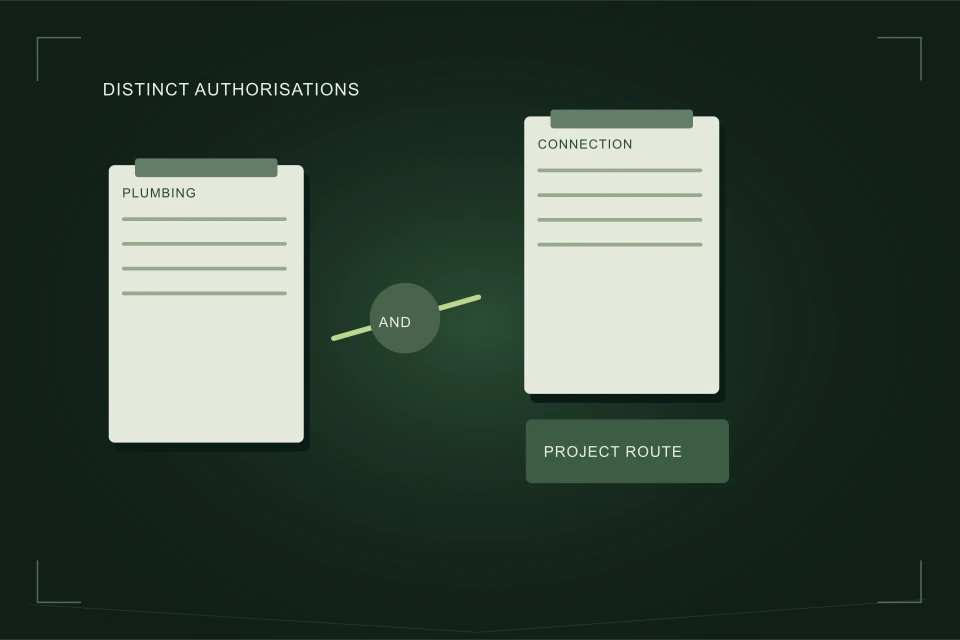
Approvals follow the project
Describe the building and work boundaries before selecting permit or inspection questions.
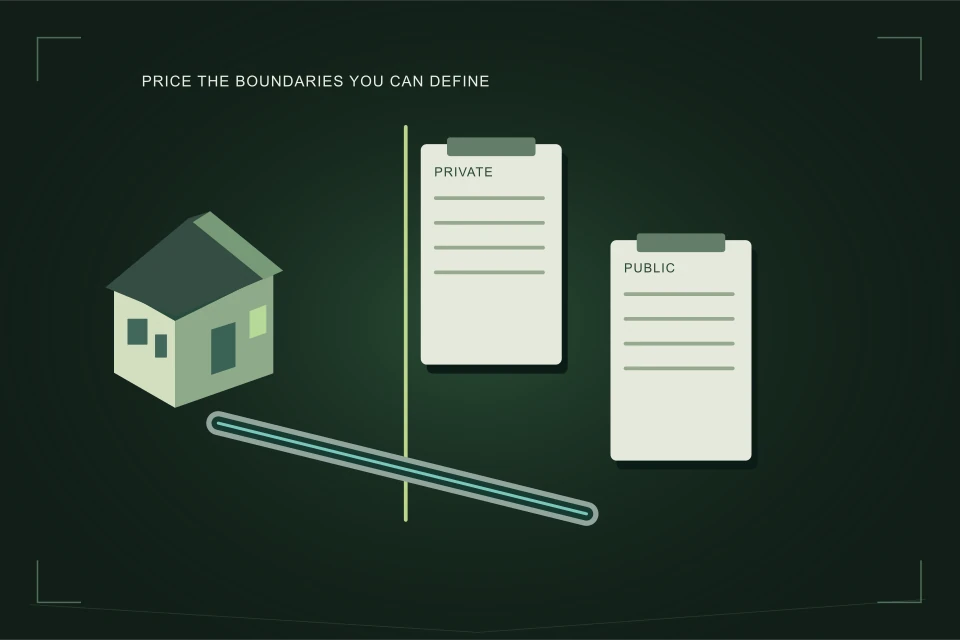
Compare actual scope
Identify investigation, installation, restoration and records in each written proposal.
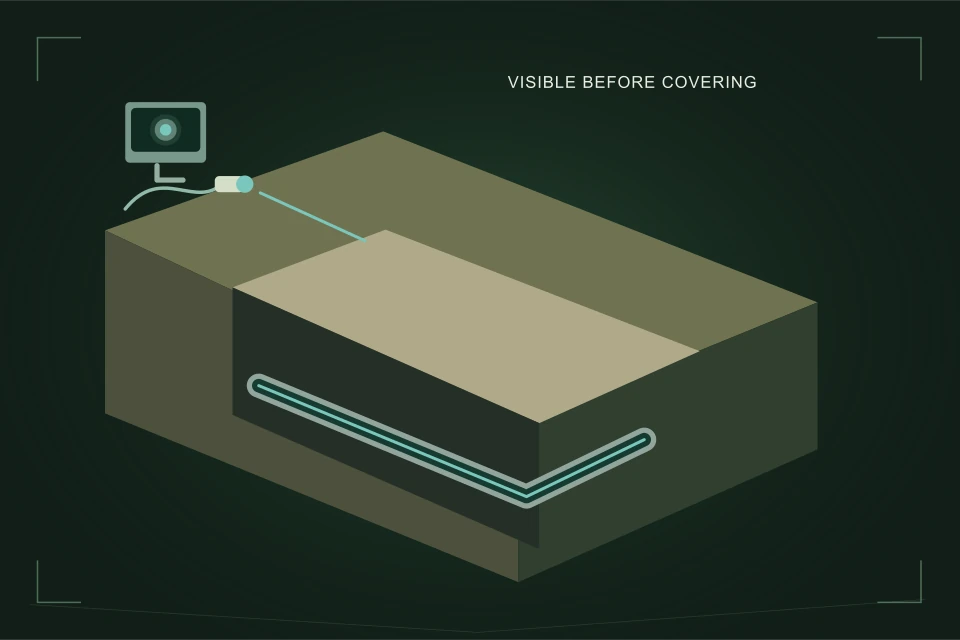
Keep the finished record
Arrange useful evidence while work is visible and carry it into the property file.
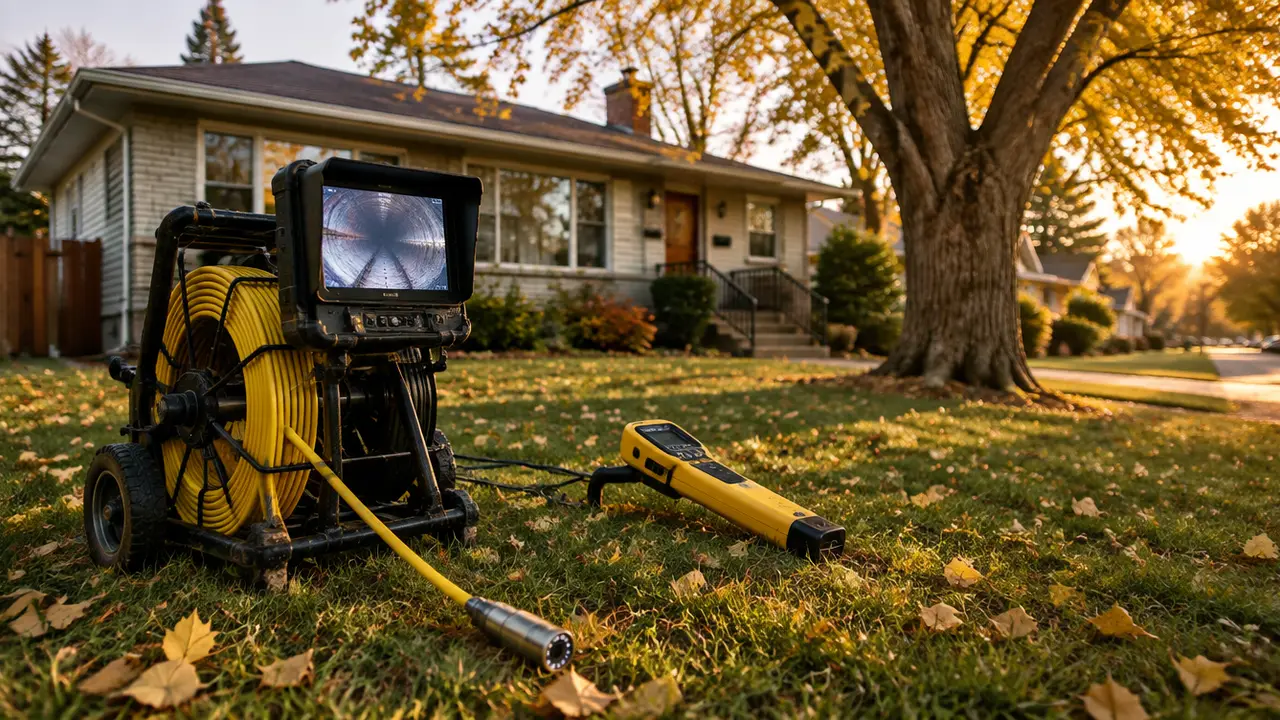
What it looks like down there
Illustrations of what this work involves and what a camera or a trained eye picks up. Every guide on CalgarySewer.ca carries more like these.
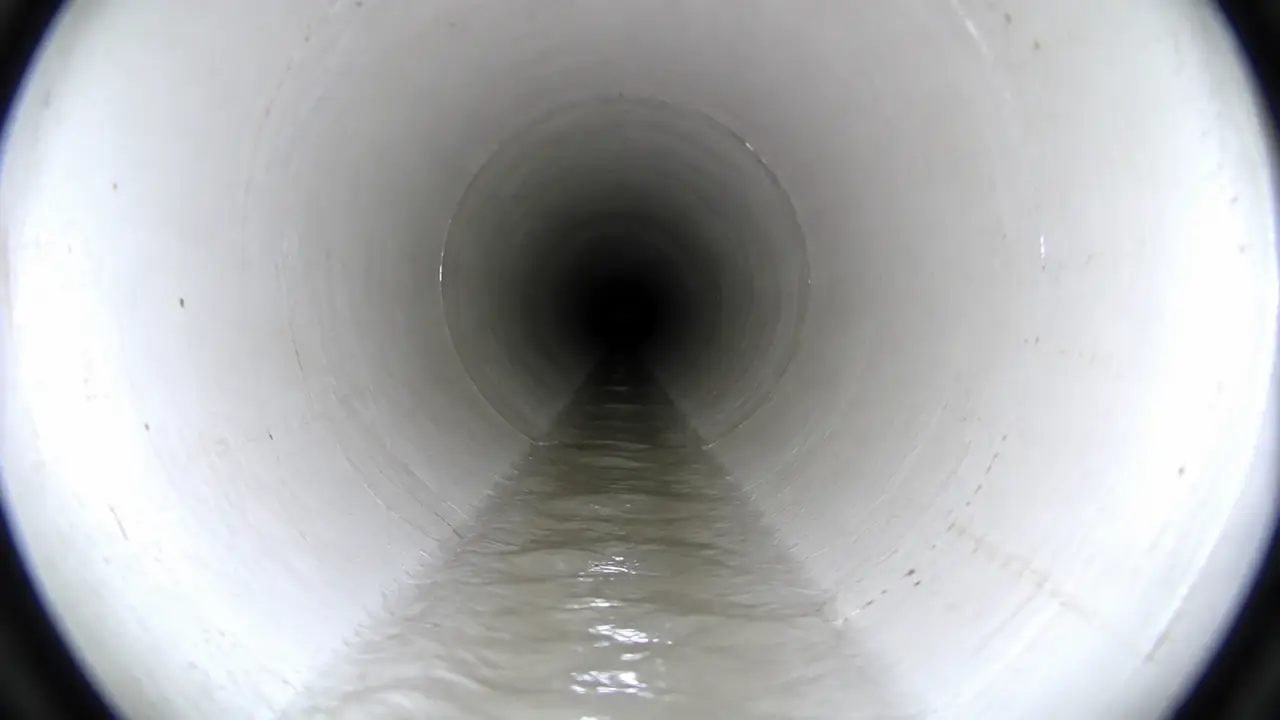
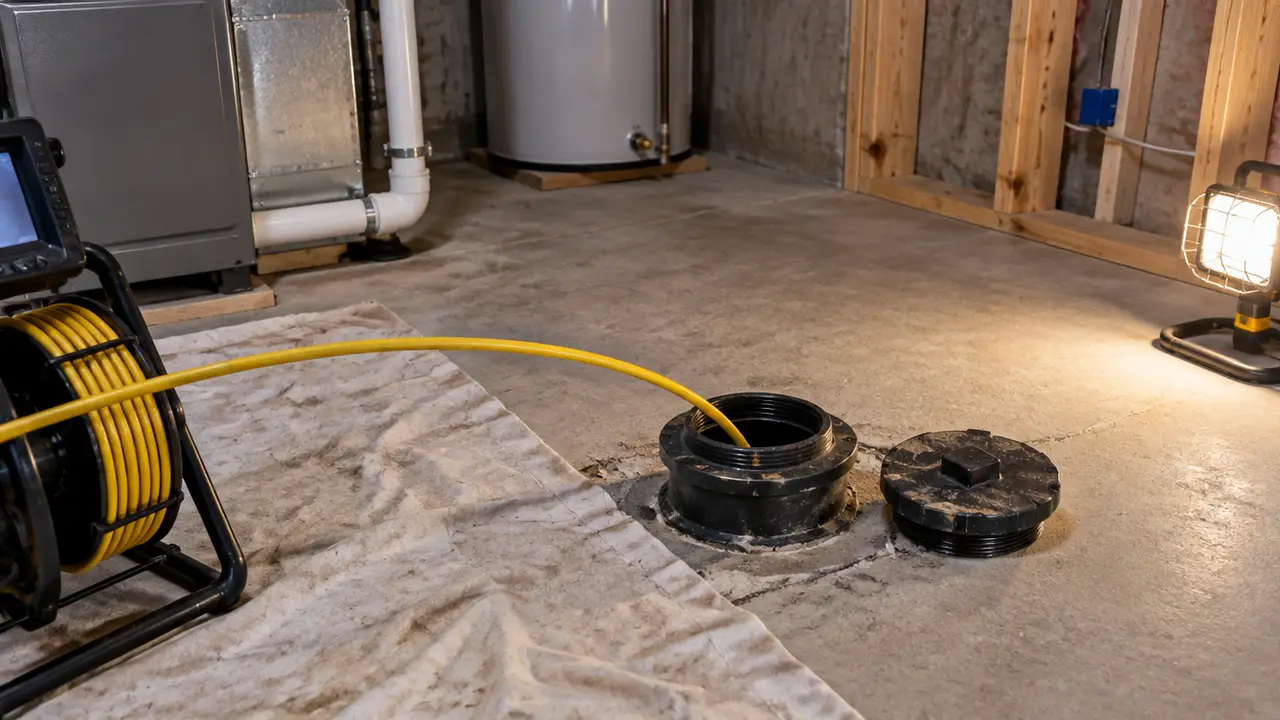
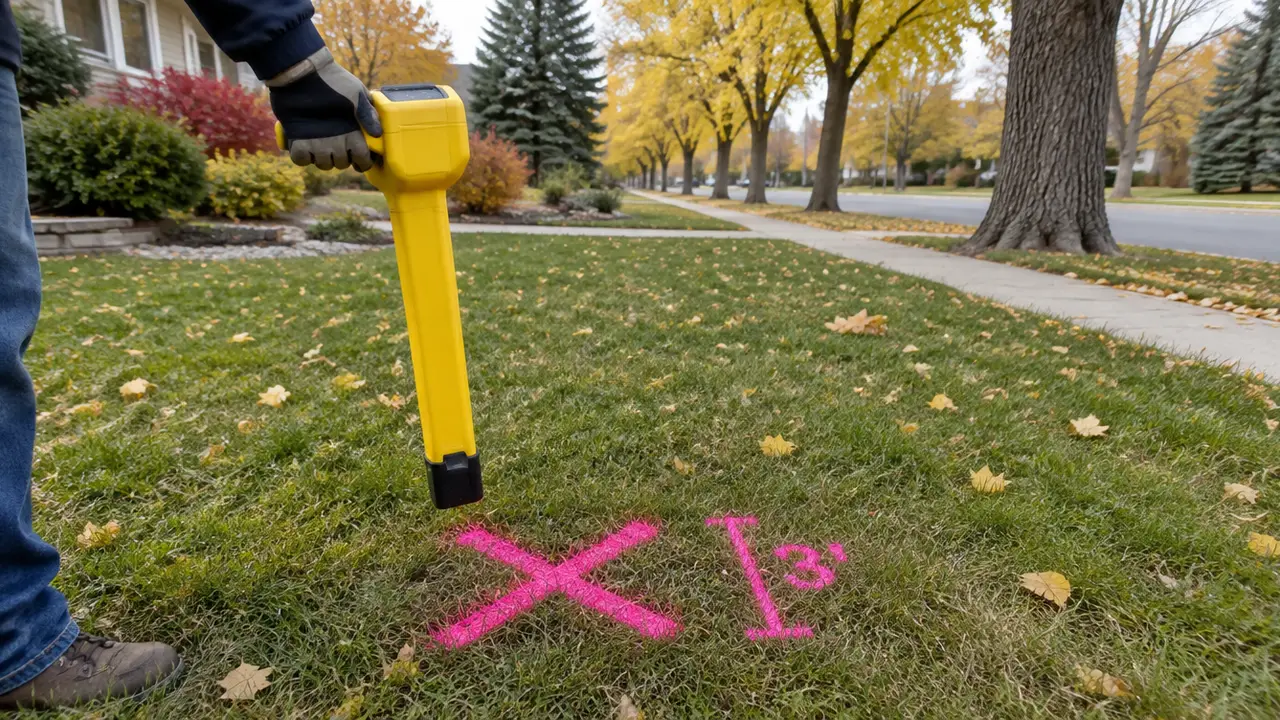
01 /What is changing about the property?
Start with the building project. A basement renovation, a replacement house, a new suite and a subdivided lot are different briefs even when each owner says “we need sewer work”. Describe the current property, proposed change and stage of design before choosing a pipe method or requesting a firm construction total. That gives a contractor or the City enough context to identify the next questions.
The aim is to buy the right information and work. If the retained line has not been inspected, request an investigation stage rather than silently assuming a full replacement or approved reuse. If the project changes parcels, keep the lot plan with the service enquiry. If demolition is involved, distinguish disconnection records from the later new-connection scope. Each handoff should state what is known and who resolves the rest.
02 /What does the existing connection evidence show?
A public service record, a camera run and a private locate answer different questions. Calgary’s public dataset describes the main-to-property-line segment and says private material and installation date can differ. Keep its result alongside private evidence, not in place of it. A record showing renewed public pipe should not become an unsupported claim that the retained private section was also renewed.
For footage, retain the access point, direction, reached section and visibility limits. For locating, retain the investigated area, method and documents rather than a ticket number alone. Give the current plan to the professional assessing reuse so the condition evidence is considered against the actual proposed layout. Clear unknowns are more useful than a polished drawing made from guesses.
03 /Who confirms permits and inspection arrangements?
The applicable arrangement needs to be established for the actual building and service work. Calgary’s general plumbing-permit guidance includes new, extended or altered plumbing and sewer-line replacement. Its infill page describes a limited Quick Trench programme for qualifying new single and semi-detached homes with qualified contractors. A neighbour’s process should therefore become a question to ask, not the assumed process for every renovation.
Record who applies, who requests the relevant inspection or review and who follows up on corrections. Keep “applied”, “issued”, “evidence submitted” and “review complete” distinct. Your own planning checklist organizes the handoff; it does not grant permission to dig or decide technical compliance. The guide library explains what documents and questions make those conversations more useful.
04 /How can the brief improve a quote comparison?
Give each bidder the same current purpose, plan revision and evidence index. Ask them to separate investigation, approval coordination, installation limits, public interfaces, restoration and closeout records. Similar totals can cover different work. If one proposal assumes retention and another assumes a new lateral, resolve that difference before treating the lower total as a better price.
Keep exclusions and allowances visible. An item assigned “by others” can be perfectly workable when a responsible person and handoff are named. An unexplained allowance can be a problem when the owner assumes it includes every unknown. This site offers scope questions rather than a claimed market average or a price generated from unmeasured route and depth assumptions.
05 /What should survive the construction work?
The final property file should explain what was installed, retained, altered or disconnected. Arrange evidence before work is covered: the applicable review records, photographs and supplied installed-work information. A new building can have retained services, so its completion date should not become the assumed age of every underground section. Likewise, an old public record does not negate documented new work on the owner’s side.
Keep the original documents and a short index of their scope. Final footage can show reached internal condition but does not show buried bedding or replace a required permit review. A review result can document its own scope without being a complete condition survey of untouched pipe. Separate evidence makes future maintenance, renovation and property enquiries easier to answer accurately.
06 /How does the planning tool hand off a request?
The Connection Planning Brief asks about project and building type, possible public work, records, footage and locates. Unknown is a valid answer. It produces project-specific questions and a text outline you can edit; it does not calculate capacity, approve reuse, select a pipe size or check a contractor’s availability. A current backup needs the City’s incident guidance and 311, not a development worksheet.
Review the brief and decide what you want help with. The request link only pre-fills a form; contact details, consent and sending remain separate choices. HAUSE is an independent information and quote-request network, not the City and not a plumbing contractor. Specialist sister sites cover private replacement methods and homeowner service issues, while this desk focuses on the connection evidence needed when a property changes.
07 /Who keeps the project questions moving?
Choose a project contact who keeps the current plan, evidence index and unanswered questions together. Each question should name the person expected to resolve it: the City for the applicable project arrangement, a qualified professional for design assessment, a contractor for investigation or scope, and the owner for access and purchasing decisions. This does not mean one person must perform every role. It means a missing document should not become an unassigned assumption shared across several trades.
Keep a short list of decisions made and the evidence supporting them. When plans change, send the revised information to the people whose scope depends on it. A useful connection file remains current through the project and carries those limits into the final property record.
Every guide on CalgarySewer.ca
Which permit and inspection questions does your connection raise?
Prepare Calgary connection permit questions by building type, project scope and work location, with clear responsibility for applications and inspections.
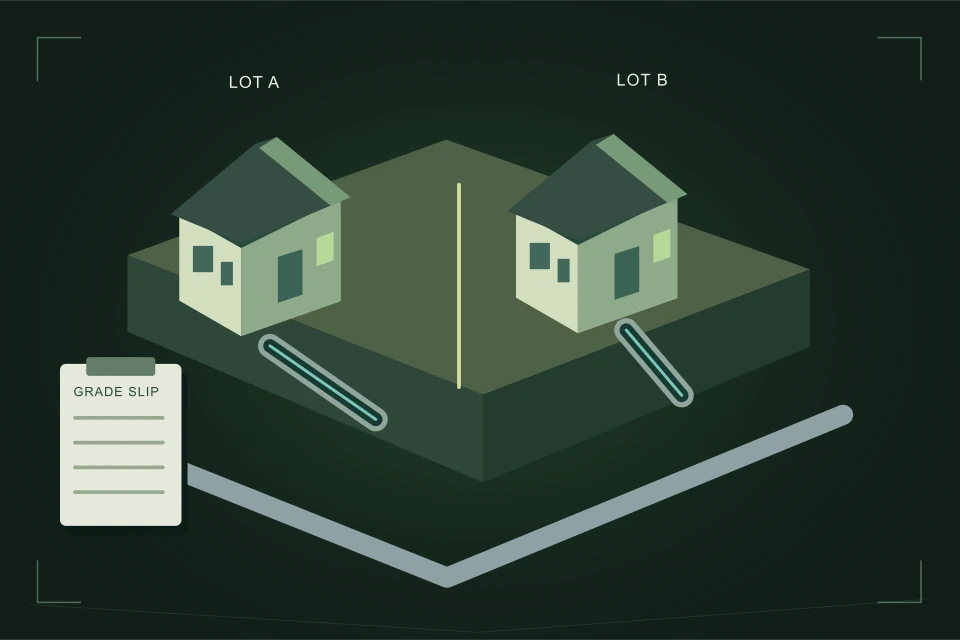
Keep the grade slip, lot plan and service brief together
Coordinate Calgary grade-slip and subdivision records with the proposed sewer connection, lot boundaries, design versions and contractor questions.
Make the installation record while the connection is visible
Plan pre-backfill sewer connection photographs, applicable inspection handoffs, plan revisions and owner closeout records for a Calgary project.
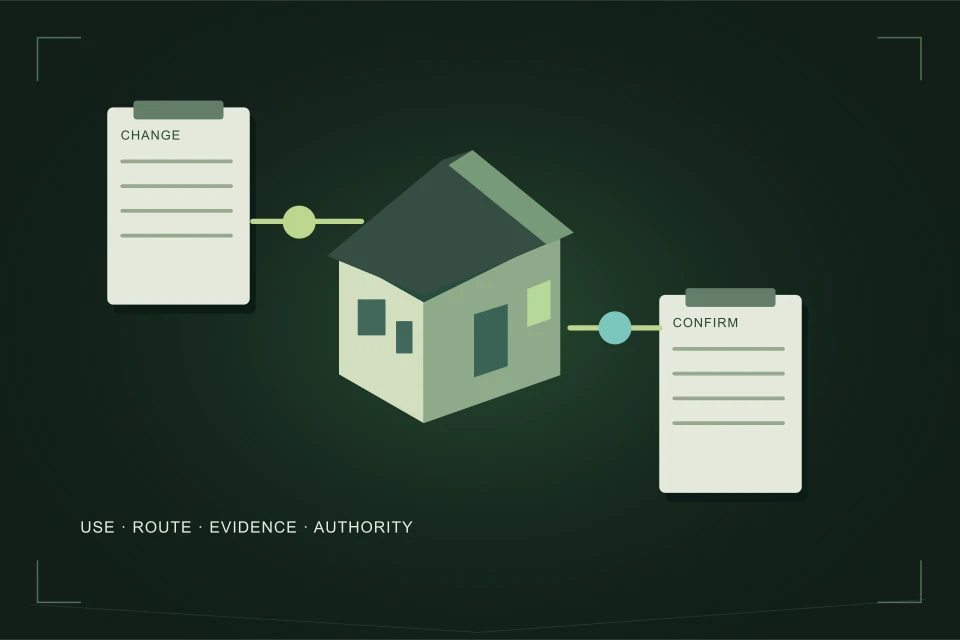
Classify the connection project before asking for prices
Separate a Calgary sewer repair, renovation, new connection and subdivision before collecting records, choosing permit questions and requesting a scope.
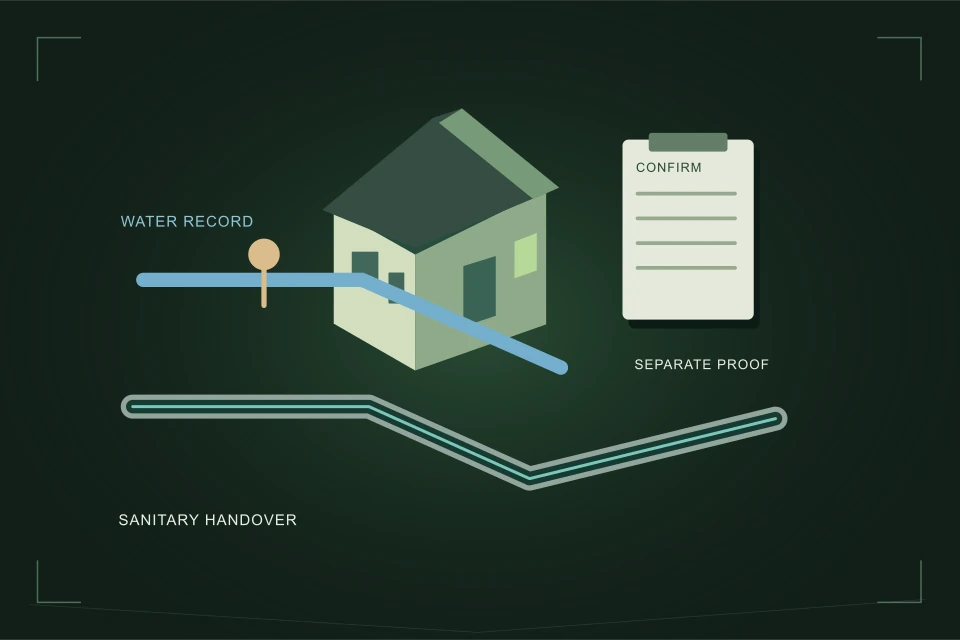
Keep demolition service disconnection records separate
Prepare Calgary demolition service questions without confusing a water-valve shutoff, permanent water disconnection and the sanitary connection record.
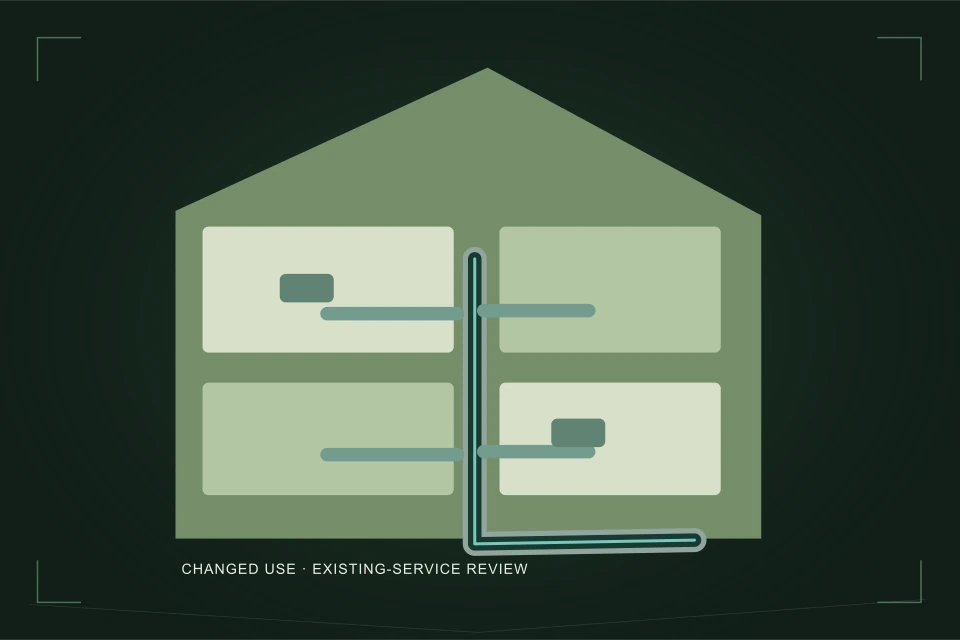
Describe the drainage change before assuming a new sewer
Prepare a Calgary basement renovation or secondary-suite drainage brief covering proposed fixtures, retained drains, plumbing permits and access.
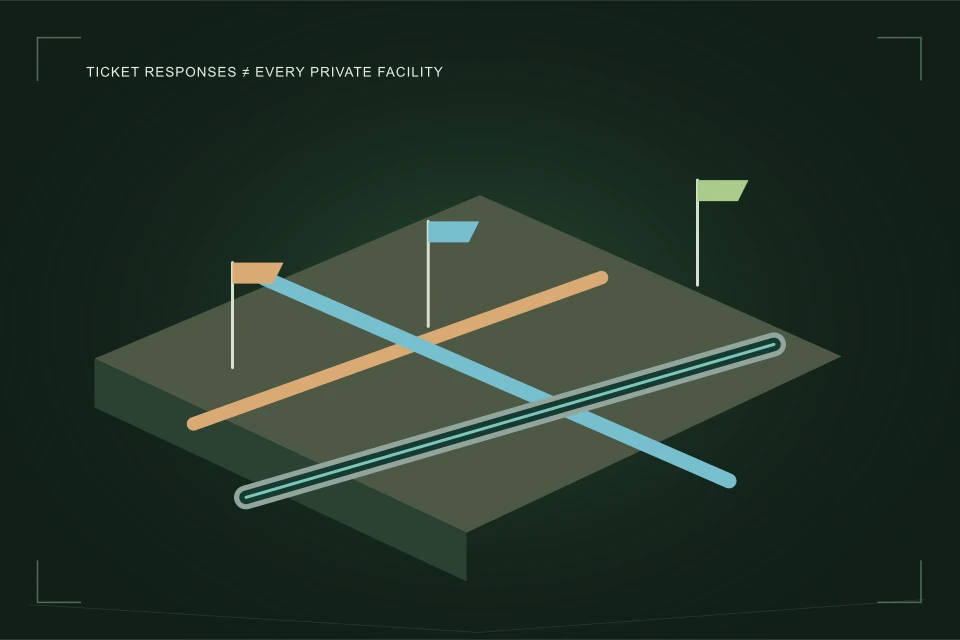
Use public records and private locates for different decisions
Understand the limits of Calgary public sewer records, USP utility tickets and private locates when planning an infill or renovation connection.
What evidence is needed before reusing an existing lateral?
Build an evidence file for a retained Calgary sewer lateral: camera coverage, route, connection information, repairs and unresolved redevelopment questions.
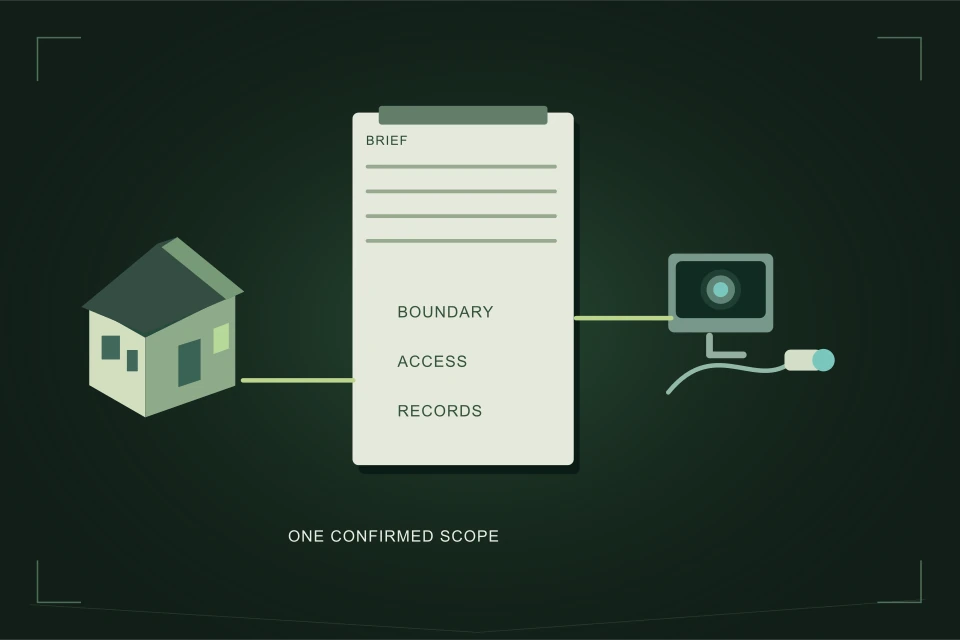
Give bidders the same connection scope and evidence
Write a Calgary sewer connection request with project purpose, work boundaries, dated records, unresolved assumptions and clear contractor deliverables.
Compare connection scope before comparing totals
Compare Calgary sewer connection proposals by investigation, permits, work boundaries, public interfaces, restoration and records without invented prices.

Connection Planning Brief
Prepare a Calgary infill or renovation sewer connection brief from project type, building, records, footage and locate information, without sending it.
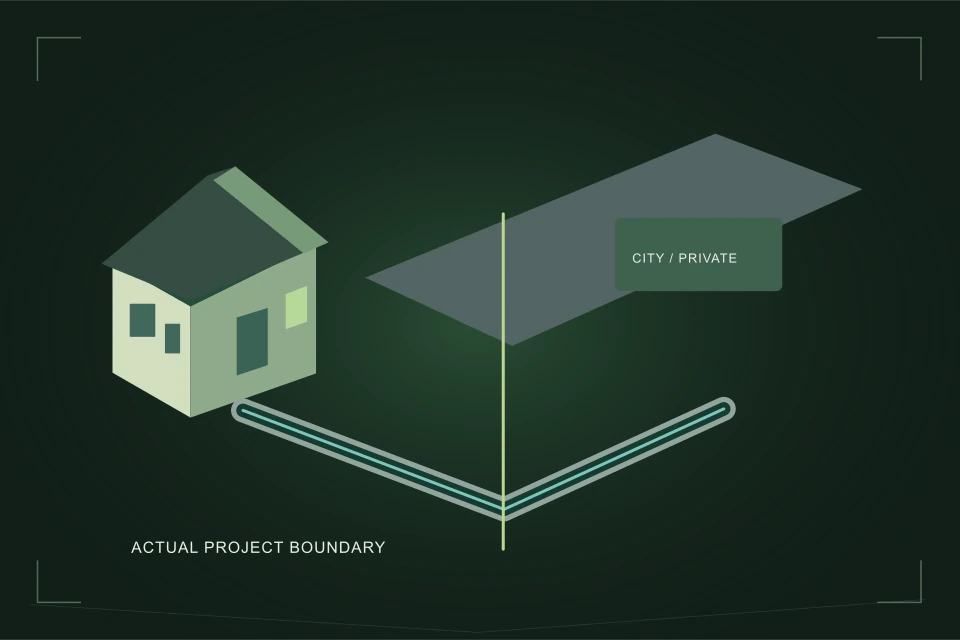
A Calgary project needs Calgary evidence and the right handoffs
Find the Calgary sources for public service records, infill plumbing, subdivision, renovation, disconnection and contractor connection enquiries.
Frequently asked
Is CalgarySewer.ca the City of Calgary?
No. It is an independent HAUSE information and quote-request site. Official requirements and property-specific approvals come from the City and appropriate project professionals.
Can you tell me to reuse my old sewer?
The site helps organize the question. Reuse needs project-specific evidence and assessment; a planner answer or public pipe record cannot decide it.
Does the tool send a request automatically?
No. It prepares a brief and can pre-fill a form. Sending requires a separate review, contact details and consent.
What if sewage is backing up now?
Use Calgary’s sewage-backup guidance and call 311. Keep the incident findings for later planning, but address the active situation separately.
Do you publish current installation prices?
This site compares actual scope rather than claiming a verified average. Obtain written proposals for the measured project and check current City fees through official sources.
Where can I compare replacement methods?
SewerReplacement.ca covers repair, lining and replacement decisions. This site focuses on infill and renovation connection planning, records and handoffs.
Give the next conversation a clear starting point.
Tell us the proposed change, building type, project stage and the records you already have. A clear brief helps a qualified local provider understand what still needs confirmation.
Sewage backing up right now? Stop using water, keep people away from the water, and do not touch electrical equipment near it.