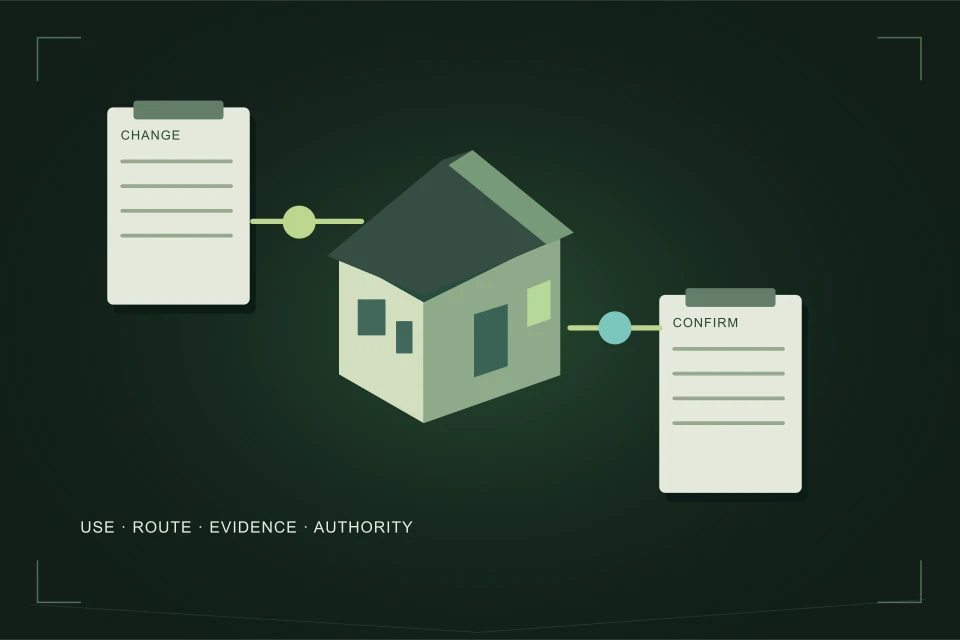
Start with the proposed change to the property, then identify the pipe and boundary affected. A backup, a private-lateral replacement, a new building connection and a subdivided lot are different briefs. Record what exists, what changes and what remains unknown before a contractor or the City selects the applicable design, permits and inspections.
- Describe the proposed building change before choosing a sewer method.
- An existing connection is evidence to investigate, not approval to reuse it.
- Separate work inside the building, on the lot and at City infrastructure.
- A planning brief records questions; it does not establish pipe capacity or issue a permit.
01 /What decision comes before the sewer quote?
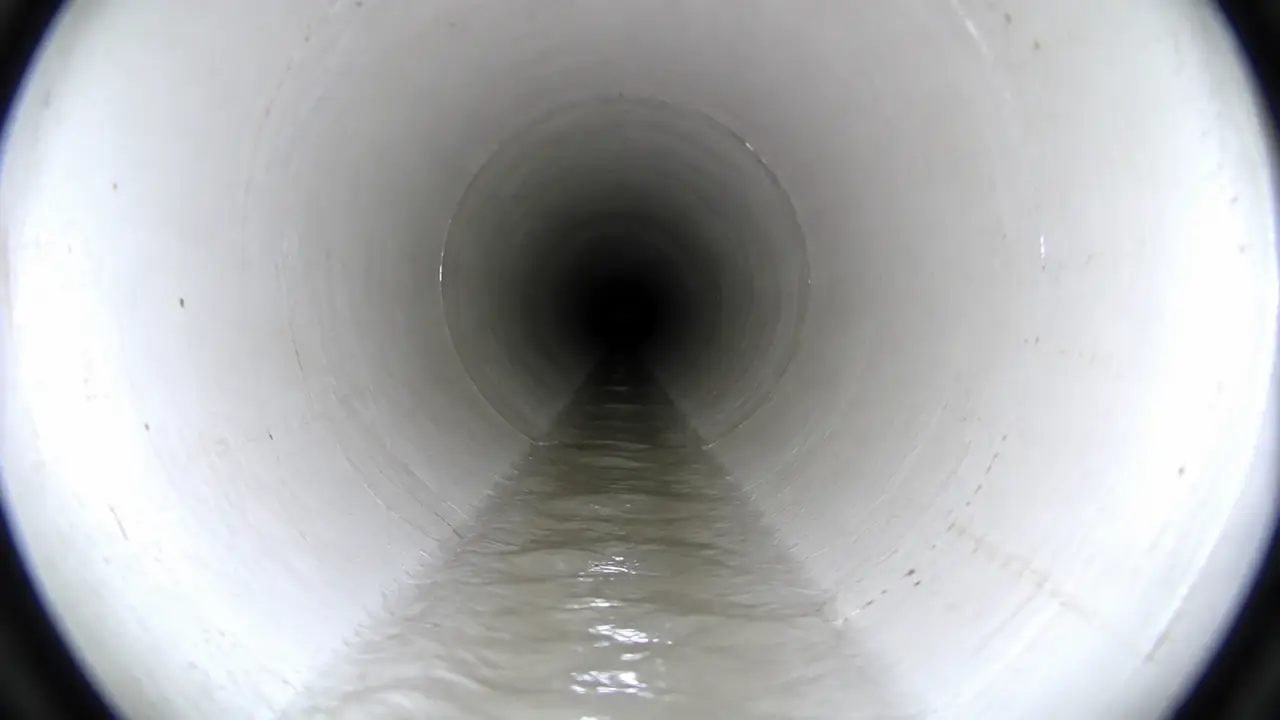
The first decision is what the project is meant to achieve. “We need a sewer” might mean stopping a current backup, replacing a damaged lateral, moving drainage for a basement bathroom, servicing a replacement house, or creating a separate connection for a new parcel. Those descriptions lead to different investigations. A price built around the wrong one can be detailed and still omit the work you actually need. Write one sentence that combines the existing property, the proposed change and the outcome you want.
For example, a useful renovation sentence is: “We are keeping the house and adding a basement bathroom; we need the existing building drain and outside connection assessed against the proposed layout.” An infill sentence might be: “We are replacing a detached house with a new detached house and need to establish which existing services may be retained and which require change.” Both leave technical decisions open. Neither assumes that the existing pipe is adequate simply because the old house drained successfully.
If sewage is backing up now, start with the City’s backup guidance and 311 rather than waiting for a development-planning worksheet. The incident needs its own response. Once the immediate situation is managed, keep the findings with the future project records. A cleared blockage can restore flow without answering whether a connection is suitable for redevelopment.

02 /Which parts of the system are affected?
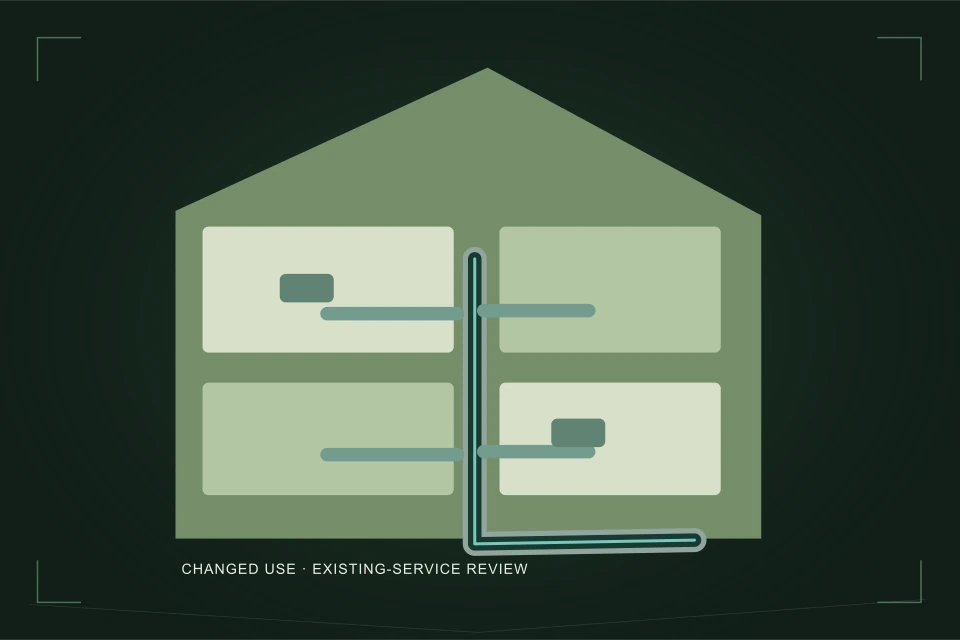
Divide the scope into the building, the private lot and the public connection. Building work includes the drainage layout inside or beneath the structure. Lot work concerns the service between the house and property line. Work reaching City infrastructure brings another set of approvals, access questions and responsibilities. A drawing that shows these three zones is more useful than a single line labelled “sewer replacement”. It lets bidders state which section they inspected and which section their price covers.
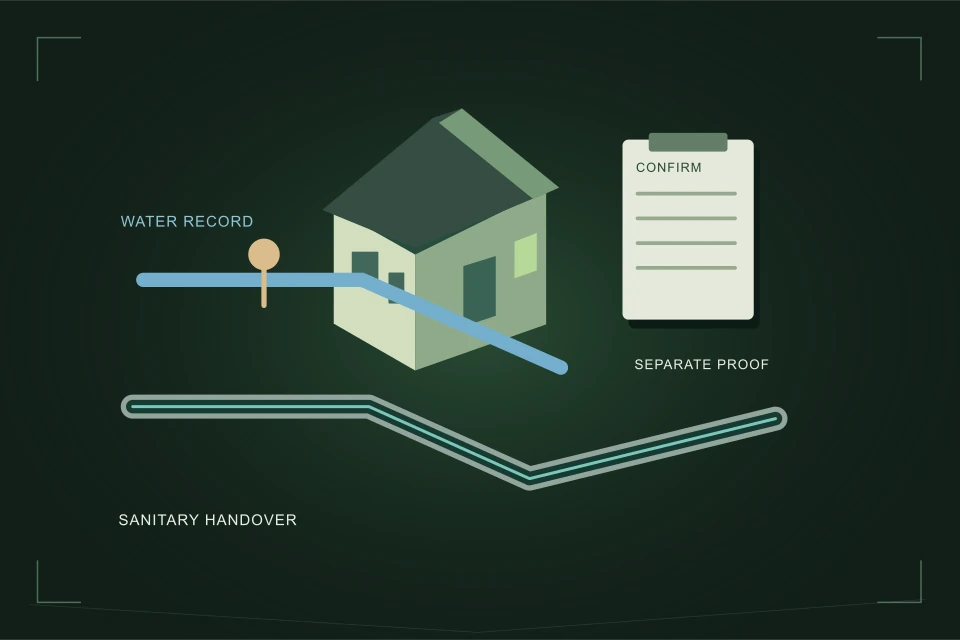
Calgary’s public service-line dataset describes the City-maintained segment from the sanitary main to the property line. It says the private segment may have a different material and installation date. That means a PVC record on the street side does not resolve the pipe beneath a retained basement. Put the public record and the private inspection in separate fields in your brief. They can complement one another without being treated as the same evidence.
Mark uncertainty where it occurs: unknown cleanout access, unknown private route, unknown connection elevation or unknown shared use. Do not draw a guessed route as a surveyed one. A clear unknown is a request for investigation; a plausible-looking invented line can quietly become an assumption in a quote, excavation plan or construction discussion.
03 /How do common project types differ?
| Project | First evidence question | Important scope distinction |
|---|---|---|
| Current backup | What did 311 or the responding contractor find? | Incident response versus future development |
| Private lateral repair | Where is the recorded defect and what else was seen? | Repair limits versus a complete connection change |
| Basement renovation | Which existing drains and proposed fixtures are affected? | Indoor alteration versus outside service work |
| Replacement house | Which services exist and what does the proposed project require? | Retain, disconnect, replace or add |
| Lot subdivision | What services does the City grade slip require for each lot? | Separate parcels versus one building alteration |
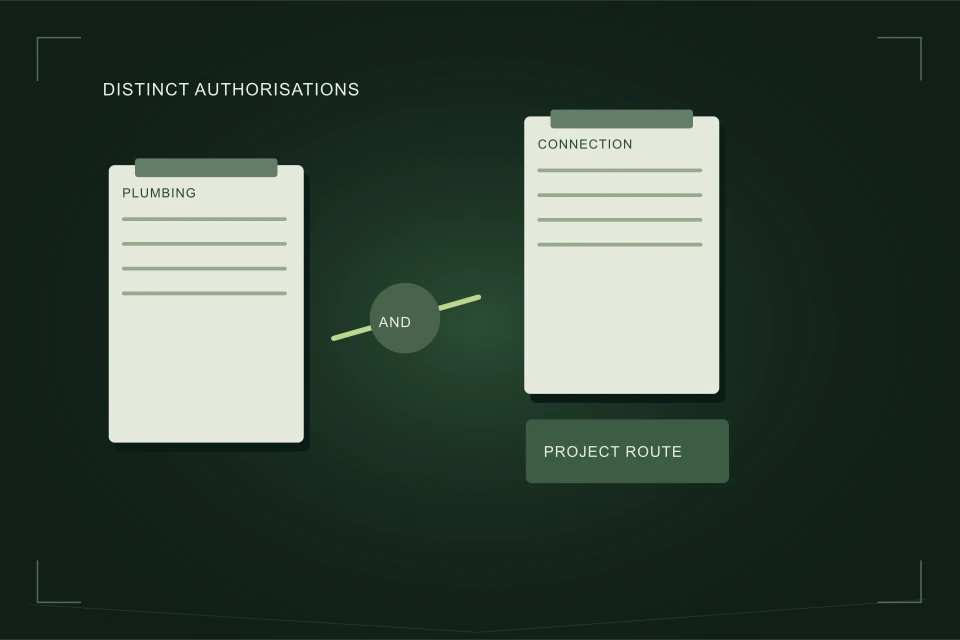
These categories can overlap. A replacement house may need an existing lateral assessed, a public-side change reviewed and a demolition-related disconnection coordinated. Keep those work packages distinct even if one contractor undertakes several. Otherwise a bidder may reasonably price only the familiar private pipe work while the owner believes a complete redevelopment connection package is included.
The Calgary infill plumbing page describes Quick Trench arrangements for qualifying new single and semi-detached residential homes. It does not make every renovation or larger building eligible. Record the project category first, then ask the City and contractor how it is permitted and inspected. A neighbour’s recent process is a helpful question to raise, not proof that the same process applies to your application.
04 /What belongs in the first connection brief?
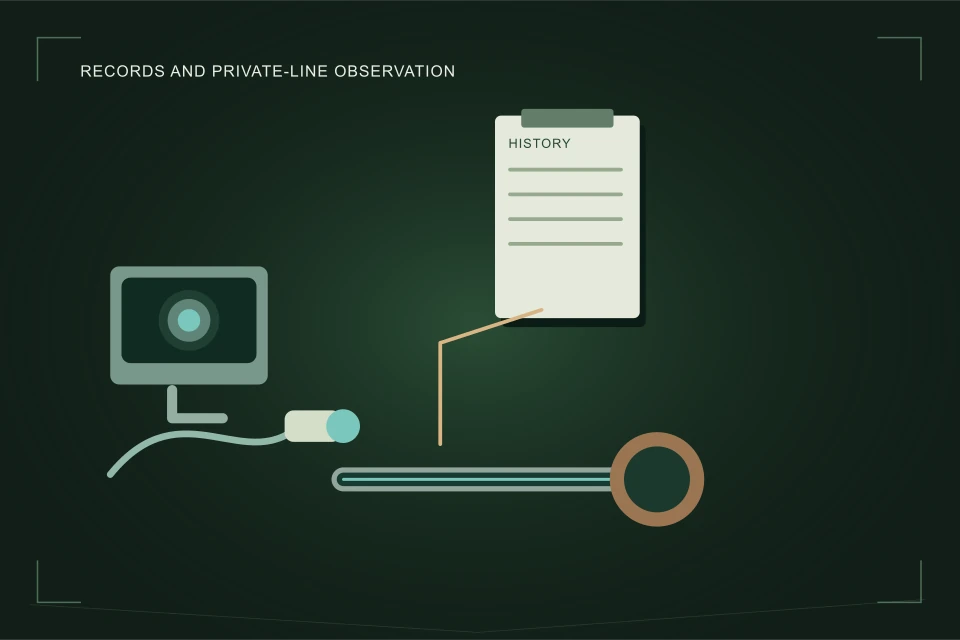
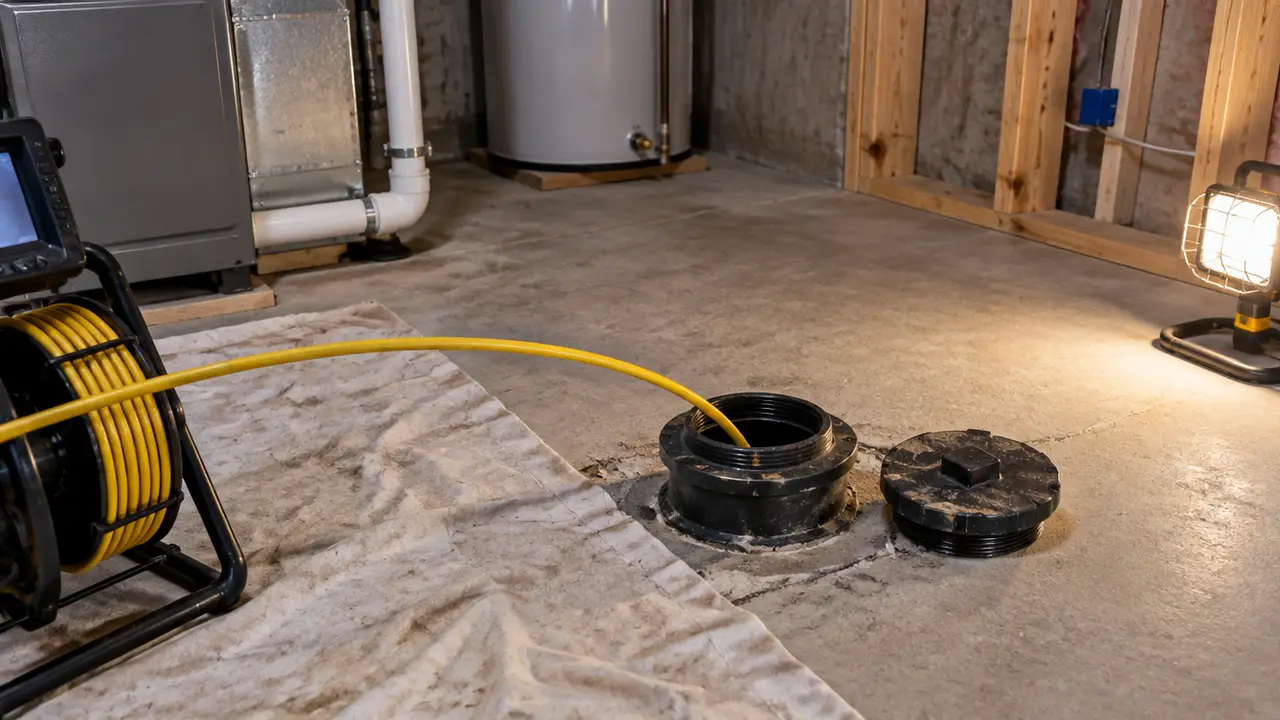
Include the civic address, current building use, proposed use, a site plan or survey reference and the stage of design. Identify the person authorized to make decisions and the project contact who can provide access. Attach existing service information, available inspection footage, prior repair records and any City correspondence. Date each item. A ten-year-old diagram and a current inspection can both be useful, but they answer different questions and should not be merged into a single undated “verified” record.
Describe known constraints without prescribing the solution. Examples include a retained foundation, a driveway over the suspected route, limited access beside the house, or an occupied building that must remain usable during work. The contractor needs those facts to investigate access and sequencing. The brief should also state what has not been measured. An assumed depth copied from a general article is not a substitute for a project-specific level or locate.
- State the property change in one sentence.
- Identify the building, private-lot and public-infrastructure work zones.
- List evidence with dates, authors and the section covered.
- Mark missing records and unconfirmed boundaries.
- Ask who will confirm design, permits, locates and inspection requirements.
- Request a written scope with exclusions and responsibility for closeout records.
05 /When is the brief ready to send?
A useful brief is ready when a recipient can tell what you want to change and what must still be established. It does not need to pretend that all investigations are complete. If the existing lateral is uninspected, say so and ask for that investigation as a separate scope item. If a City connection change is undecided, ask who will confirm it and what information they need. This is often more practical than soliciting a firm construction total while concealing major unknowns.
Read the returned proposal against your original purpose. Does it address the proposed building change, or only an existing defect? Does it separate indoor plumbing from outside services? Does it identify work at City infrastructure and explain the relevant handoffs? Ask for revisions where the proposal relies on assumptions you did not supply. A qualified response may legitimately begin with an investigation stage; the important point is knowing what that stage will resolve and what it will leave open.
Use the Connection Planning Brief to organize the initial questions. For a replacement-method decision on a damaged private line, SewerReplacement.ca provides the separate method guide. This site concentrates on the development and renovation connection brief, so the right records reach the right decision maker before work is priced or buried.
06 /What if the project changes after the first enquiry?
Consider an illustrative enquiry that initially describes a retained-house basement renovation. The owner later chooses demolition and a new building. Preserve the original enquiry as history, but send an updated project statement and current plan before asking the earlier bidder to proceed. The original pricing and permit questions may have been appropriate for the renovation while failing to describe demolition handoffs or new-house services.
Ask recipients to identify which assumptions remain valid and which require investigation or a revised proposal. Update the building description, work boundaries and records needed instead of changing only the desired start date. The same approach applies when a suite becomes a subdivision or public-interface work is discovered. A revised brief is an information handoff, not an approval of the changed project.
FAQQuestions people ask
Is every infill project a sewer replacement?
No. The required connection work depends on the proposed project and the existing services. Record whether retention, disconnection, replacement or a new service is being considered, then obtain a project-specific determination.
Can I use the neighbour’s permit route?
Use it as a question to ask. Project type, building form and approved servicing information can differ, so the neighbour’s arrangement does not settle your permit or inspection requirements.
Should an active backup wait for the planning brief?
No. Follow Calgary’s sewage-backup guidance and call 311. Keep incident findings for the later project, but treat immediate response and redevelopment planning separately.
Does this brief approve a connection?
No. It organizes supplied facts and unresolved questions for a contractor or the City. It does not establish design adequacy, capacity, permit eligibility or permission to excavate.
NETWORKGo deeper across the HAUSE Sewer network
Sewer camera inspection cost: 2026 planning ranges for Canada
Sewer inspection cost in Canada for 2026: planning ranges for a camera scope, locating, toilet access, clean-and-scope and multi-unit work, and price drivers.
SewerQuotes.comHow to compare sewer quotes line by line
How to compare sewer quotes: a line-by-line worksheet to normalise scope, spot missing items, convert to per-metre cost and choose between three contractor quotes.
SewerCleaners.caWhat happens during a professional sewer cleaning visit
A step-by-step look at a professional sewer cleaning visit: arrival, questions, access, cleaning, flow testing, camera verification and the paperwork you keep.