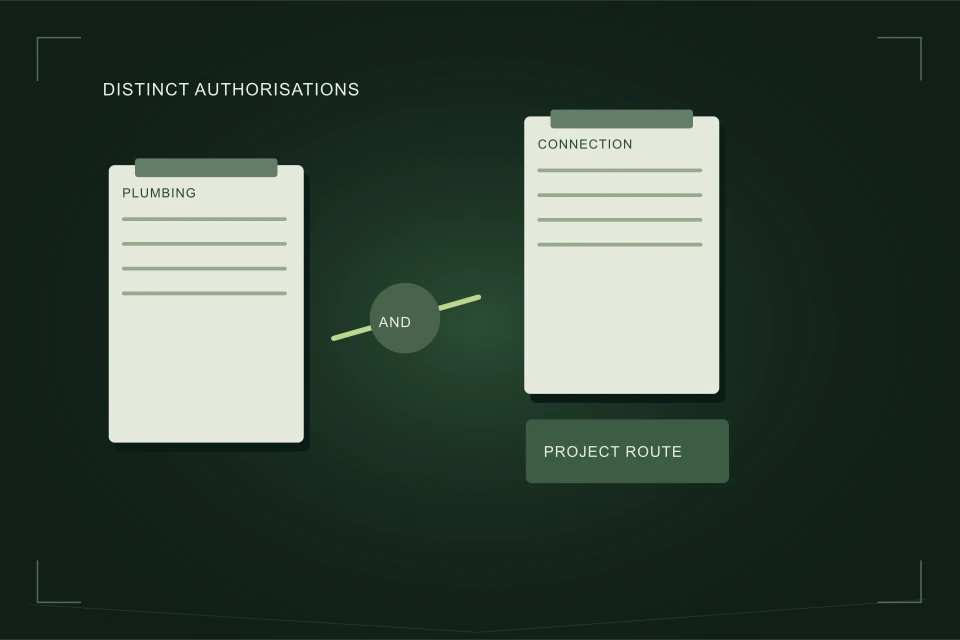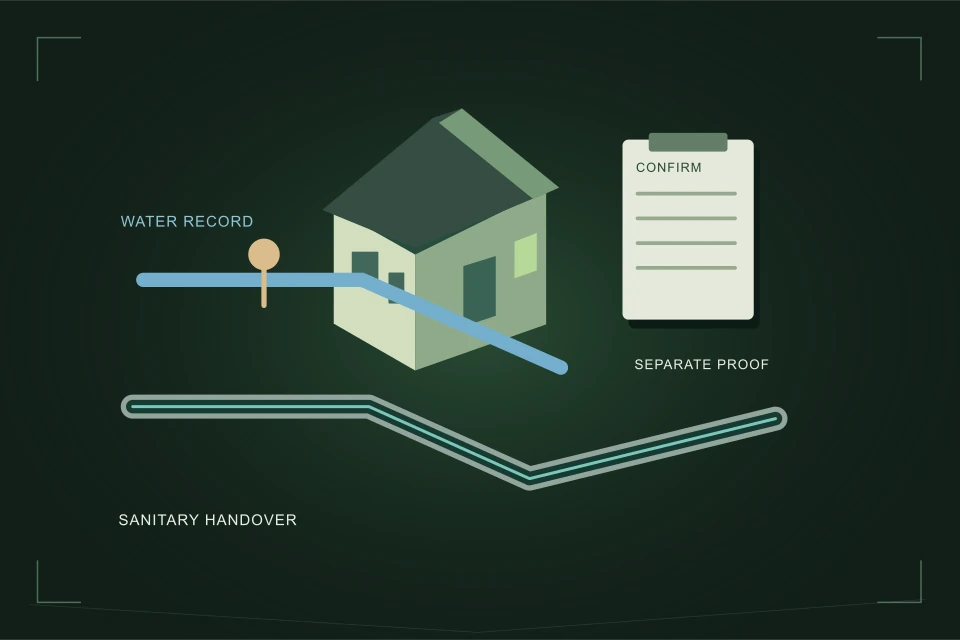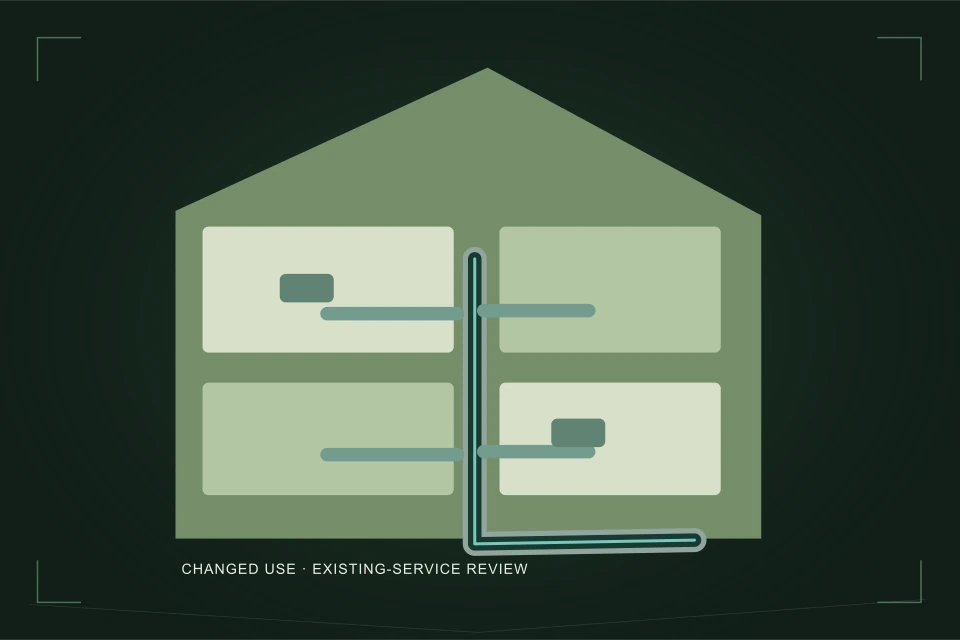
A renovation or secondary-suite brief should describe proposed fixtures, the retained building and existing drainage evidence before deciding whether outside service work is needed. Calgary requires a separate plumbing permit for new, extended or altered suite plumbing. Have the qualified project team assess the layout and connection; adding a suite does not let this website determine pipe capacity.
- Keep proposed fixture work distinct from an assumed outside replacement.
- Record retained and concealed drainage with its evidence limits.
- New or altered suite plumbing requires the appropriate permit route.
- Inspection access and future maintenance access are both planning questions.
01 /Does adding a bathroom automatically require a new outside sewer?
This site cannot determine that from the proposed fixture count. Begin with the intended layout, existing building information and available drainage records. A plumbing professional needs to assess how the proposed work connects to the retained system and what further information is required. Treat outside service replacement as a question to investigate, not an automatic conclusion or a promise that the old line is adequate.
Describe exactly what is changing: a moved bathroom, a new kitchen, laundry facilities, a secondary suite or another alteration. Show the rooms and intended fixture locations on the current plan. Include known problems such as previous backups or a drain whose condition has not been investigated. Keeping proposed changes and current symptoms separate helps the professional decide which questions concern layout and which concern existing condition.
A house that presently drains without complaint still needs the appropriate assessment for altered plumbing. Conversely, an old outside lateral should not be described as requiring replacement solely because its age is unknown. Evidence and project requirements, rather than a generic house-age score, should guide the next investigation.
02 /What existing drainage information is worth collecting?
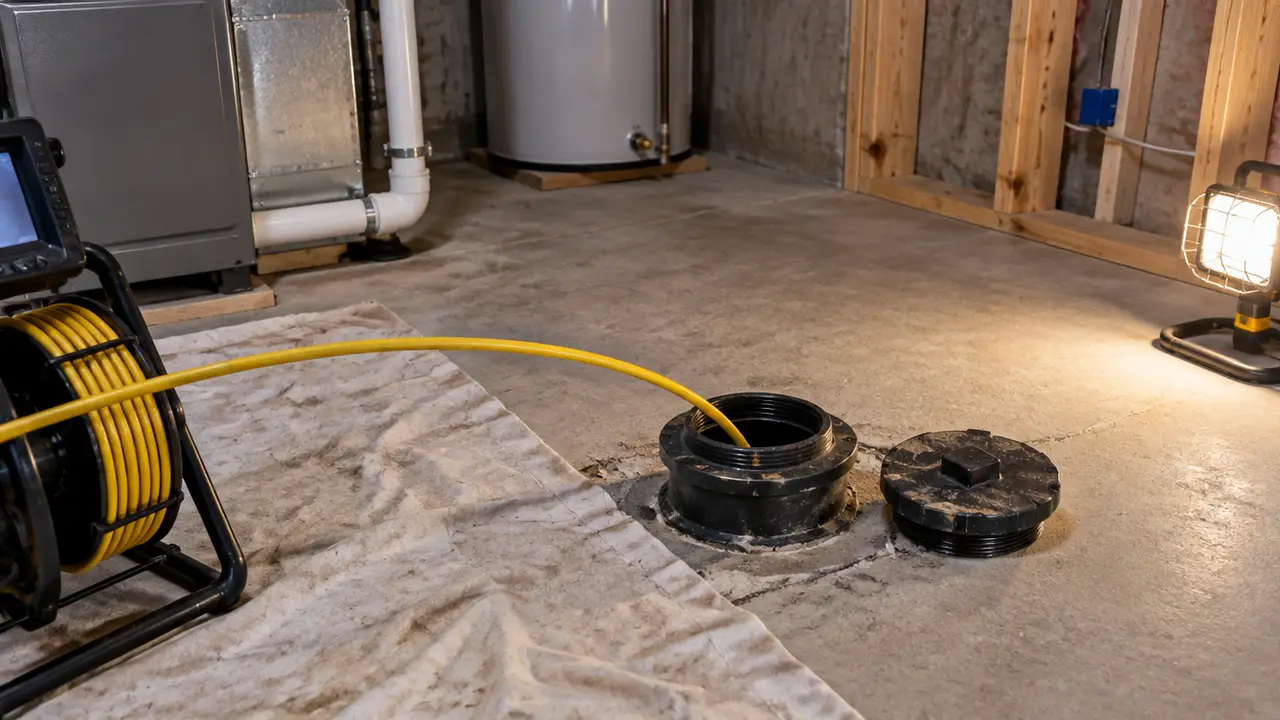
Gather previous renovation drawings, permit records, repair invoices and any camera report or footage. Identify where the main building drain, cleanout and known branches are accessible. Label reported routes as reported when they have not been confirmed. A rough sketch can be useful for discussion without being represented as a complete survey of concealed plumbing.
Concealed drainage deserves an explicit limitation. A report on the outside lateral does not show every buried under-slab branch. An accessible stack photograph does not establish the route or condition of the pipe beyond the visible section. Ask what parts need further investigation for the intended layout before demolition or new finishes make access harder.
Put the public sewer record in a separate section of the file. Calgary’s public dataset describes the City segment, not the entire building’s drainage. Its metadata excludes large commercial and multi-family service lines, so a missing record for a larger property should not be read as a finding about whether the building is connected.
03 /Which Calgary permit questions arise with a secondary suite?
Calgary’s adding-a-secondary-suite page says a separate plumbing permit is required for new plumbing installations and extensions or alterations of existing plumbing. Building and other trade approvals have their own scope. Keep the suite project and plumbing work description coordinated so an approval for one does not become an assumption that all associated work is covered.
The homeowner permit route has eligibility limits. Calgary’s trade-permit guidance concerns an owner who lives or intends to reside in the home and performs the work themselves; a homeowner cannot pull a permit on behalf of the contractor doing it. Rental and apartment-style condominium situations need particular care. Ask the applicant and contractor to confirm the correct route rather than using the simplest-looking online form.
Keep permit numbers, approved documents and inspection results with the renovation records. If the design changes after approval, ask how the relevant changes are recorded. This site does not reproduce incentive amounts, application processing times or obsolete suite programme rules. Use the current City pages for those details when they matter to the project.
04 /How should inspection access be built into the work plan?
Arrange the required reviews before concealing the work. Calgary’s suite guidance describes rough-in and final stages and says work requiring inspection should not be covered with insulation, vapour barrier or drywall before the relevant inspection. The practical planning task is to identify who requests each inspection, what must be ready and who coordinates any correction.
Separate inspection access from long-term maintenance access. A drain or valve can be visible during construction yet become inaccessible beneath the new finished floor or behind built-in cabinetry. Ask the designer and contractor how access to components requiring maintenance will be retained. Do not assume that a final room photograph documents the usable access location.
If a retained branch, cleanout or other component is being covered or moved, record its final location and purpose in the handoff. An owner needs to know where to direct a future service visit without dismantling finishes merely to find the access point. The appropriate technical access requirements belong to the project’s qualified team; this brief helps keep the issue visible.
05 /How can an occupied house affect the scope?
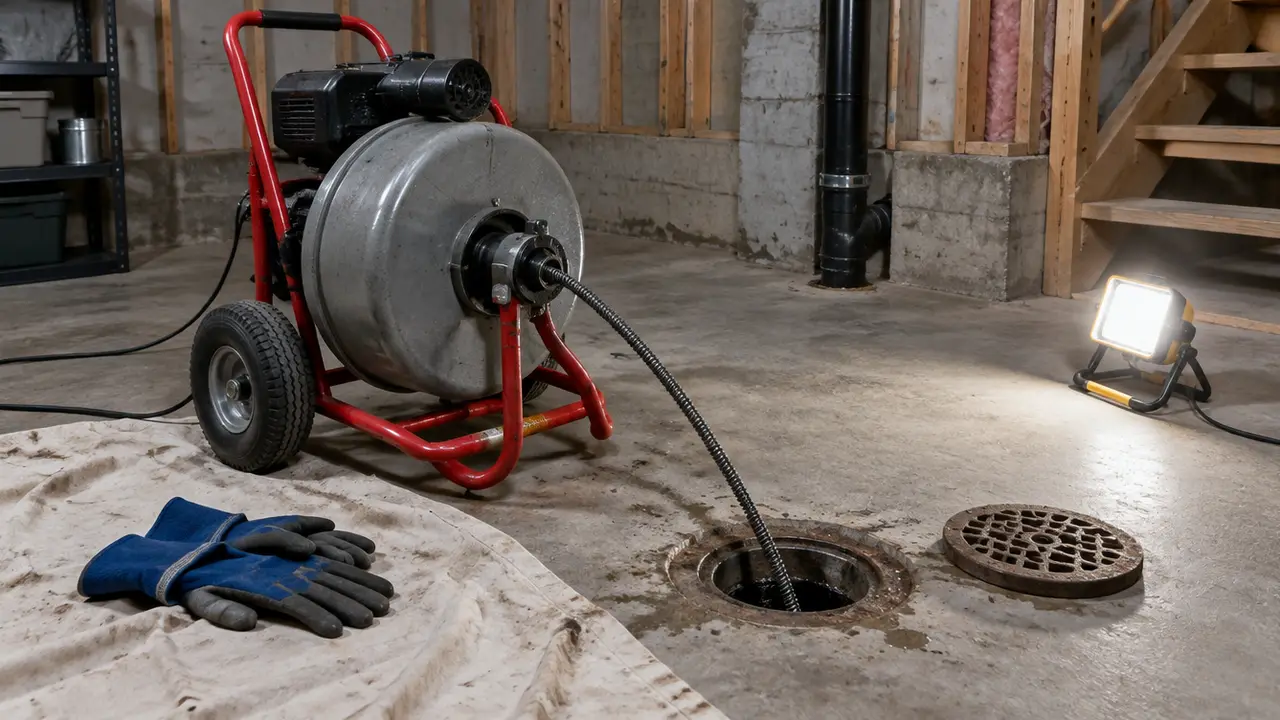
An occupied renovation needs a practical work and access plan. Identify which spaces remain occupied, which fixtures are affected and who communicates planned interruptions. Ask the contractor to state when the existing drainage remains usable and when occupants must stop using affected fixtures. Do not promise continuous service because only one room appears to be under construction.
Keep temporary arrangements and permanent installation separate. A temporary work condition should not be left ambiguously in the final property record. Ask who confirms that normal use can resume after the relevant work and what still needs to be inspected or completed. Where an interruption depends on findings or reviewer availability, record the dependency rather than an unsupported number of hours.
| Topic | Brief detail | Contractor response needed |
|---|---|---|
| Access | Rooms, occupant contact and restrictions | Safe work and inspection access |
| Drainage use | Fixtures and occupied areas | Planned interruption instructions |
| Concealed work | Existing records and unknown routes | Investigation before finishes |
| Closeout | New and retained work limits | Records and usable access locations |
06 /What records should remain when the renovation is done?
Retain the actual work description, current plan, permit and review records, invoices and any condition evidence supplied. Identify indoor work and outside service work separately. A bathroom renovation invoice does not mean the private lateral was replaced, and a sewer repair invoice does not mean every interior branch was updated. Clear limits protect the next owner and the next contractor from misunderstanding what was completed.
Keep access-location notes with the completed layout. Record which drains or branches were retained, what investigation supported that choice and any sections that remained unviewed. If an outside condition assessment was undertaken for the project, retain its complete footage and report alongside the renovation records. The evidence remains useful even when no outside replacement was ultimately necessary.
Use the connection brief with the renovation or suite project selection to organize the first enquiry. For pricing, connection scope comparison helps separate investigation, indoor alterations and any outside services. The result should be a clear scope for the actual building change, rather than a generic recommendation to replace everything.
07 /How should phased renovation records be kept?
Consider an illustrative house where the bathroom is altered this year and a suite is proposed later. Keep the completed bathroom scope and inspection evidence with the current layout, while the future suite remains a separate proposal. When the later designer reviews the property, identify which branches were changed and which remained unassessed. A completed first phase does not approve the plumbing design of the second.
Ask for the final access locations and actual work limits after each phase. If later work changes a retained drain or covers an earlier access point, make that a new scope question before finishes are installed. This example is about record continuity, not a fixed inspection sequence or a claim that phased work is always suitable. The qualified team must assess the actual changes and approvals.
FAQQuestions people ask
Can the tool calculate whether my lateral has enough capacity?
No. It records supplied project details and questions. Capacity, layout and compliance need a project-specific assessment by the appropriate qualified team.
Does a secondary suite require a plumbing permit?
Calgary says new installations and extensions or alterations of plumbing for a secondary suite require a separate plumbing permit.
Can existing camera footage cover under-slab branches?
Only if those sections were actually reached and recorded. Check the access point, direction, reach and stated limitations rather than assuming the outside inspection covers every branch.
When should new finishes cover the plumbing?
Follow the applicable inspection and concealment requirements for the project. Coordinate the inspection stage before finishes hide work needing review.
NETWORKGo deeper across the HAUSE Sewer network
Scope the sewer before you renovate, finish the basement or landscape
Why to get a sewer inspection before renovation, basement development, a suite or landscaping: what to check, when to book it, and how findings change plans.
SewerQuotes.comSewer line replacement cost: open-cut vs trenchless, line by line
Sewer line replacement cost in Canada for 2026: open-cut, CIPP lining and pipe bursting planning ranges in CAD, per-metre math, line items and what moves price.
DrainAugering.caHow to snake a drain from outside the house
How to snake a drain from outside: using an exterior cleanout, why weeping tile and septic drain fields are different, and what to do when the line is frozen.